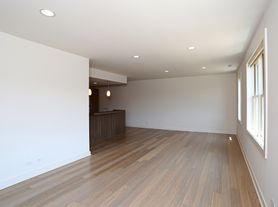
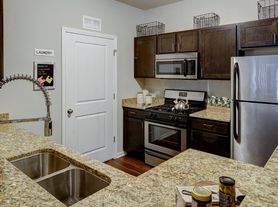
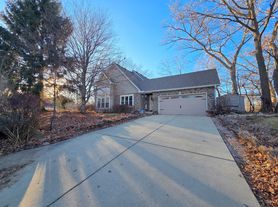
Great opportunity for a 2-bedroom, second-floor condo in desirable Silverstone Lakes! This open-concept floor plan features a bright and spacious living room with vaulted ceilings that opens to the dining area, complete with a slider leading to the private covered balcony. The kitchen boasts stainless steel appliances, plenty of cabinet and counter space, and a convenient pantry closet. Enjoy the ease of in-unit laundry, along with a generous primary bedroom featuring a walk-in closet and en-suite bath. The second bedroom also offers a walk-in closet and would make an ideal guest space or home office. A full second bath completes the unit. Enjoy your morning coffee on the private covered balcony and take advantage of the prime location near restaurants, parks, shopping, and schools. Don't miss this wonderful opportunity to enjoy comfortable, low-maintenance living in a convenient and desirable location-schedule your showing today!
House for rent
Accepts Zillow applications
$2,450/moFees may apply
1623 Silverstone Dr #1623, Carpentersville, IL 60110
2beds
1,150sqft
Price may not include required fees and charges. Learn more|
Singlefamily
Available now
Air conditioner, wall unit
In unit laundry
2 Garage spaces parking
Electric
What's special
Private covered balconyFull second bathGenerous primary bedroomIn-unit laundryOpen-concept floor planVaulted ceilingsConvenient pantry closet
- 7 days |
- -- |
- -- |
Zillow last checked:
Listing updated:
Travel times
Facts & features
Interior
Bedrooms & bathrooms
- Bedrooms: 2
- Bathrooms: 2
- Full bathrooms: 2
Rooms
- Room types: Balcony/Porch/Lanai
Heating
- Electric
Cooling
- Air Conditioner, Wall Unit
Appliances
- Included: Dishwasher, Dryer, Garbage Disposal, Microwave Oven, Range, Refrigerator, Washer
- Laundry: In Unit
Features
- Vaulted Ceiling(s), Walk In Closet
Interior area
- Total interior livable area: 1,150 sqft
Property
Parking
- Total spaces: 2
- Parking features: Assigned, Detached, Garage, Open
- Has garage: Yes
- Has uncovered spaces: Yes
- Details: Contact manager
Features
- Patio & porch: Patio
- Exterior features: Balcony, Walk In Closet
Details
- Additional structures: Garage(s)
- Parcel number: 0302452047
Construction
Type & style
- Home type: SingleFamily
- Property subtype: SingleFamily
Condition
- Year built: 2004
Community & HOA
Community
- Features: Park
HOA
- Amenities included: Maintenance, Park, Parking, Snow Removal
Location
- Region: Carpentersville
Financial & listing details
- Lease term: 12 Months
Price history
| Date | Event | Price |
|---|---|---|
| 8/26/2026 | Listed for rent | $2,450$2/sqft |
Source: MRED as distributed by MLS GRID #12742376 Report a problem | ||
| 8/17/2026 | Sold | $236,000-1.6%$205/sqft |
Source:  MRED as distributed by MLS GRID #12700525 Report a problem MRED as distributed by MLS GRID #12700525 Report a problem | ||
| 7/16/2026 | Contingent | $239,900$209/sqft |
Source: MRED as distributed by MLS GRID #12700525 Report a problem | ||
| 7/12/2026 | Price change | $239,900-4%$209/sqft |
Source: MRED as distributed by MLS GRID #12700525 Report a problem | ||
| 6/3/2026 | Listed for sale | $250,000$217/sqft |
Source: MRED as distributed by MLS GRID #12663481 Report a problem | ||
Neighborhood: 60110
Nearby schools
GreatSchools rating
- 7/10Algonquin Lakes Elementary SchoolGrades: K-5Distance: 0.6 mi
- 6/10Algonquin Middle SchoolGrades: 6-8Distance: 1.4 mi
- 6/10Dundee-Crown High SchoolGrades: 9-12Distance: 0.7 mi