This well kept, nicely finished home is ready for you! When you enter the home, you will see tile throughout the first floor. The kitchen opens up nicely into an eating area and into the living room. Quartz counters, a large island, and stainless appliances are featured in the kitchen. An office with a custom door is conveniently located on the first floor as well. The interior has brand NEW PAINT and NEW CARPET upstairs. The master suite has a spacious bedroom, walk in closet, double sinks, and a walk in shower. Enjoy a second living space with a loft upstairs. The outside space in the back is great for hanging out and entertaining. A community pool is down the street. The location is great for easy commutes and a short drive to many shopping, dining, and entertainment options.
For sale
$385,000
16236 W CULVER Street, Goodyear, AZ 85338
3beds
2,270sqft
Single Family Residence
Built in 2019
3,734 Square Feet Lot
$-- Zestimate®
$170/sqft
$131/mo HOA
What's special
- 22 days
- 19
- 1
Zillow last checked:
Listing updated:
Listed by:
Dallas Ferrell 623-210-2873,
Century 21 Arizona Foothills
Source: ARMLS,MLS#: 7103154
Facts & features
Interior
Bedrooms & bathrooms
- Bedrooms: 3
- Bathrooms: 3
- Full bathrooms: 2
- 1/2 bathrooms: 1
Heating
- Natural Gas
Cooling
- Central Air, Ceiling Fan(s)
Appliances
- Included: Dryer, Washer, Refrigerator, Built-in Microwave, Dishwasher, Disposal, Gas Range
- Laundry: Upper Level
Features
- Quartz Countertops, High Speed Internet, Double Vanity, Upstairs, Eat-in Kitchen, Breakfast Bar, Kitchen Island, Pantry, 2 Master Baths, 3/4 Bath Master Bdrm
- Flooring: Carpet, Tile
- Has basement: No
- Has fireplace: No
Interior area
- Total structure area: 2,270
- Total interior livable area: 2,270 sqft
Property
Parking
- Total spaces: 2
- Parking features: Garage Door Opener, Shared Driveway
- Garage spaces: 2
Features
- Stories: 2
- Patio & porch: Covered
- Exterior features: Rain Gutters
- Spa features: None
- Fencing: Block,Partial
Lot
- Size: 3,734 Square Feet
- Features: North/South Exposure, Desert Front
Details
- Parcel number: 50010758
Construction
Type & style
- Home type: SingleFamily
- Property subtype: Single Family Residence
Materials
- Stucco, Wood Frame, Painted
- Roof: Tile
Condition
- Year built: 2019
Details
- Builder name: KB
Utilities & green energy
- Sewer: Public Sewer
Green energy
- Water conservation: Tankless Ht Wtr Heat
Community & HOA
Community
- Features: Pool, Playground, Biking/Walking Path
- Subdivision: LA VENTILLA PHASE 3
HOA
- Has HOA: Yes
- Services included: Maintenance Grounds, Front Yard Maint
- HOA fee: $131 monthly
- HOA name: La Ventilla
- HOA phone: 602-957-9191
Location
- Region: Goodyear
Financial & listing details
- Price per square foot: $170/sqft
- Tax assessed value: $328,300
- Annual tax amount: $1,801
- Date on market: 10/16/2026
- Cumulative days on market: 2 days
- Listing terms: VA Loan,Cash,Conventional,FHA
- Ownership: Fee Simple
Estimated market value
Not available
Estimated sales range
Not available
Not available
Price history
| Date | Event | Price |
|---|---|---|
| 11/6/2026 | Listed for sale | $385,000+41.3%$170/sqft |
Source:  ARMLS #7103154 Report a problem | ||
| 11/20/2019 | Sold | $272,419$120/sqft |
Source: Public Record Report a problem | ||
Public tax history
| Year | Property taxes | Tax assessment |
|---|---|---|
| 2025 | $1,769 +8.4% | $32,830 -6.3% |
| 2024 | $1,632 +0.9% | $35,030 +113.7% |
| 2023 | $1,617 +3.3% | $16,394 -34.6% |
| 2022 | $1,566 +97.7% | $25,070 +16.3% |
| 2021 | $792 +1544.1% | $21,550 +121% |
| 2020 | $48 +0.5% | $9,750 +983.3% |
| 2019 | $48 | $900 |
Find assessor info on the county website
Monthly payment
Est. payment
Payment breakdown
Explore the cost of this home by adjusting the details. Changes won't be saved.Climate risks
Neighborhood: 85338
Nearby schools
Schools provided by the listing agent
- Elementary: Copper Trails
- Middle: Copper Trails
- High: Desert Edge High School
- District: Avondale Elementary District
Source: ARMLS. This data may not be complete. We recommend contacting the local school district to confirm school assignments for this home.

Similar homes
- $375,0004 bd3 ba2.2k sqft16220 W LA VENTILLA Way, Goodyear, AZ 85338For Sale
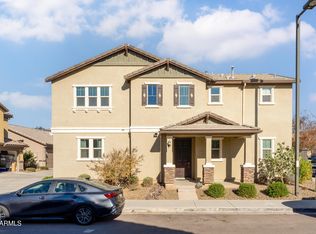 MLS ID #7075366, Eric Brossart, Keller Williams Realty Phoenix. ARMLS
- $399,9993 bd3 ba2.5k sqft16379 W Latham Street, Goodyear, AZ 85338For Sale
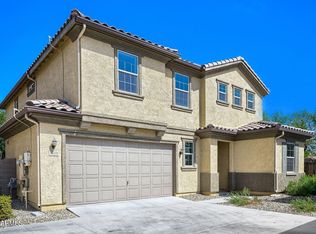 MLS ID #7074429, Grace E Rothermund, Real Broker. ARMLS
- $385,0003 bd3 ba1.7k sqft15744 W POLK Street, Goodyear, AZ 85338For Sale
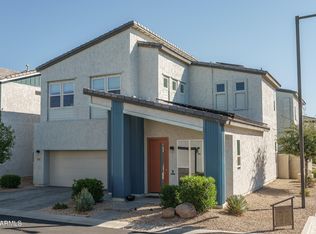 MLS ID #7097111, Beth M Rider, Keller Williams Arizona Realty. ARMLS
- $389,9004 bd3 ba2.5k sqft16329 W LATHAM Street, Goodyear, AZ 85338For Sale
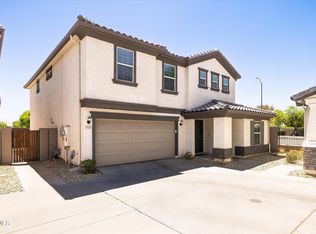 MLS ID #7054546, S Sean Hahn, West USA Realty. ARMLS
