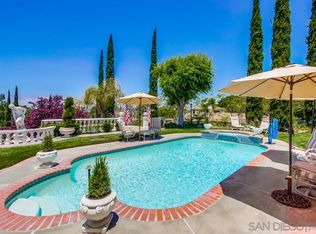
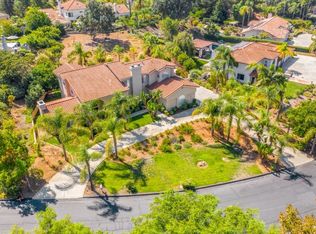
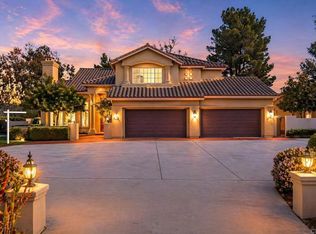
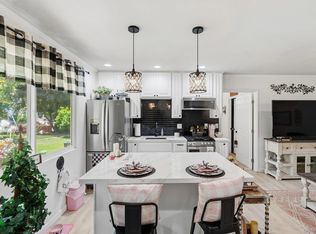
Nestled on an expansive 0.67-acre park-like lot in the highly sought-after gated community of Bridlewood Country Estates, this exceptional home offers the perfect blend of elegance, space, and everyday comfort. A dramatic entry welcomes you with an impressive loft featuring a charming Juliet balcony, creating a grand first impression. Designed for both entertaining and daily living, the home features 4 spacious bedrooms, with one bedroom and full bathroom on the main level making this a great multi-generational living home. As an added bonus a versatile loft with wet bar, can be used to suit your needs as a game room, pool room, home office, or additional living space. Elevate your gatherings with the formal dining room equipped with 2 wine fridges. The spacious remodeled island kitchen is the heart of the home, offering abundant cabinetry, generous counter space with a sun-drenched breakfast nook featuring curved, floor-to-ceiling solarium windows. The easy, open layout provides seamless flow between the kitchen and family room and outdoors. All bathrooms have been remodeled with modern flair, including a private sauna in the primary suite. Both living and family rooms each enjoy their own raised hearth fireplace and direct access to the deck providing easy flow for entertaining as well as bright and sophisticated spaces for gathering. The spacious primary suite will spoil you rotten with direct access to the backyard, a relaxing sauna, deep soaking tub and stunning glass-enclosed shower. Enjoy 2 decks providing over 600 sq. feet each, spanning the entire back of the home, creating the perfect setting for indoor-outdoor living. Take in peaceful mountain and hill views while overlooking the oversized backyard, complete with mature shade trees, lush landscaping, and a sprawling grassy area with endless possibilities for recreation, entertaining, or even a future pool. Additional highlights include a three-car garage, generous living spaces, and a premier location within the award-winning Poway Unified School District. Just minutes from shopping, dining, and miles of scenic hiking and biking trails, this remarkable Bridlewood Country Estates residence offers the privacy, space, and lifestyle you've been searching for.
For sale
$2,295,000
16238 Country Day Rd, Poway, CA 92064
4beds
3,948sqft
Single Family Residence
Built in 1988
0.67 Acres Lot
$2,287,400 Zestimate®
$581/sqft
$115/mo HOA
What's special
Three-car garageMature shade treesDramatic entryOversized backyardStunning glass-enclosed showerGenerous living spacesGenerous counter space
- 11 days
- 1,011
- 86
Likely to sell faster than
Zillow last checked:
Listing updated:
Listed by:
Jeffrey Nix DRE #01808447 619-962-2471,
Redfin Corporation
Source: SDMLS,MLS#: 260025589 Originating MLS: SDMLS
Facts & features
Interior
Bedrooms & bathrooms
- Bedrooms: 4
- Bathrooms: 4
- Full bathrooms: 3
- 1/2 bathrooms: 1
Heating
- Fireplace, Forced Air Unit
Cooling
- Central Forced Air
Appliances
- Included: Range/Oven
- Laundry: Washer Hookup
Features
- Number of fireplaces: 1
- Fireplace features: FP in Living Room
Interior area
- Total structure area: 3,948
- Total interior livable area: 3,948 sqft
Property
Parking
- Total spaces: 9
- Parking features: Attached
- Garage spaces: 3
Features
- Levels: 2 Story
- Patio & porch: Deck
- Pool features: N/K
- Fencing: Partial
- Has view: Yes
- View description: Parklike
Lot
- Size: 0.67 Acres
Details
- Parcel number: 2784232500
- Zoning: R-1:SINGLE
- Zoning description: R-1:SINGLE
Construction
Type & style
- Home type: SingleFamily
- Property subtype: Single Family Residence
Materials
- Stucco
- Roof: Tile/Clay
Condition
- Year built: 1988
Utilities & green energy
- Sewer: Sewer Connected
- Water: Meter on Property
Community & HOA
Community
- Subdivision: POWAY
HOA
- Services included: Common Area Maintenance
- HOA fee: $115 monthly
- HOA name: Bridlewood Country Estate
Location
- Region: Poway
Financial & listing details
- Price per square foot: $581/sqft
- Tax assessed value: $1,742,252
- Date on market: 10/23/2026
- Listing terms: Cash,Conventional
Estimated market value
$2,287,400
$2.17M - $2.40M
$7,145/mo
Price history
| Date | Event | Price |
|---|---|---|
| 10/23/2026 | Listed for sale | $2,295,000+162.3%$581/sqft |
Source:  SDMLS #260025589 Report a problem | ||
| 3/3/2021 | Sold | $875,000-30%$222/sqft |
Source: Public Record Report a problem | ||
| 1/4/2006 | Sold | $1,250,000+125.2%$317/sqft |
Source: Public Record Report a problem | ||
| 11/6/1995 | Sold | $555,000$141/sqft |
Source: Public Record Report a problem | ||
Public tax history
| Year | Property taxes | Tax assessment |
|---|---|---|
| 2026 | -- | $1,742,252 +2% |
| 2025 | $19,525 +2.7% | $1,708,091 +2% |
| 2024 | $19,019 +2.1% | $1,674,600 +2% |
| 2023 | $18,621 +1.7% | $1,641,765 +2% |
| 2022 | $18,314 +19.9% | $1,609,575 +21% |
| 2021 | $15,276 +3.4% | $1,330,000 +3.1% |
| 2020 | $14,776 +3% | $1,290,000 |
| 2019 | $14,348 -0.3% | $1,290,000 +1.2% |
| 2018 | $14,386 +9.1% | $1,275,000 +8.5% |
| 2017 | $13,183 +2.2% | $1,175,000 +2.2% |
| 2016 | $12,896 0% | $1,150,000 |
| 2015 | $12,898 +9.8% | $1,150,000 +9.5% |
| 2014 | $11,749 | $1,050,000 +15.3% |
| 2013 | -- | $911,000 +7.7% |
| 2012 | -- | $846,000 -23.2% |
| 2011 | -- | $1,101,000 |
| 2010 | -- | $1,101,000 -5.1% |
| 2009 | -- | $1,160,000 |
| 2008 | -- | $1,160,000 -9% |
| 2007 | -- | $1,275,000 +89% |
| 2006 | -- | $674,679 +2% |
| 2005 | -- | $661,451 +2% |
| 2004 | -- | $648,482 +1.9% |
| 2003 | -- | $636,597 +2% |
| 2002 | -- | $624,116 +2% |
| 2001 | -- | $611,879 |
Find assessor info on the county website
Monthly payment
Est. payment
Payment breakdown
Explore the cost of this home by adjusting the details. Changes won't be saved.Climate risks
Neighborhood: 92064

Similar homes
- $2,150,0005 bd6 ba4.4k sqft16883 Saint Andrews Dr, Poway, CA 92064For Sale
 MLS ID #NDP2609809, Chris Ryan, Real Brokerage Technologies. CRMLS
- $2,195,0004 bd4 ba4.2k sqft13953 Sagewood Dr, Poway, CA 92064For Sale
 MLS ID #260025339, Peter J Heines, Compass. SDMLS
- $2,500,0006 bd5 ba4.3k sqft13126 Silver Saddle Ln, Poway, CA 92064For Sale
 MLS ID #260024846, Chad Basinger, eXp Realty of Southern CA. SDMLS
- $1,765,0005 bd5 ba3.8k sqft16021 Pomerado Rd, Poway, CA 92064For Sale
 MLS ID #PTP2608094, Zandra Ulloa, ROA California Inc. CRMLS
