
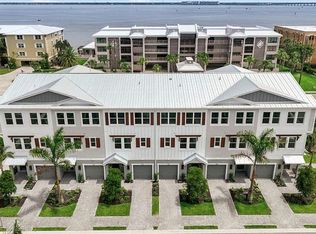
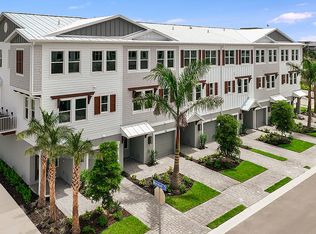
One or more photo(s) has been virtually staged, AI generated or rendered. What's Special: Home of the Week | Private Elevator | Oversized Garage. New Construction – Ready Now! Built by America’s Most Trusted Home Builder. Welcome to the Miramar at 1624 Compass Pointe Court Unit 203 in Seahaven! This stunning new three-story condo offers the perfect blend of luxury and convenience. Enter through the ground-level foyer, where you’ll find quick access to your private elevator, staircase, or oversized 1-car garage with abundant storage. The garage opens to an outdoor living space, ideal for relaxing and soaking up the Florida sunshine. Upstairs, the main living area features a gorgeous kitchen with quartz countertops throughout, complemented by laminate flooring for a sleek, modern look. The kitchen flows into a welcoming gathering space and private balcony for effortless entertaining. A secondary bedroom and full bath are tucked just off the kitchen for added privacy. The upper level is home to a spacious primary suite with a sitting area, walk-in closet, and en-suite bath, along with two additional bedrooms, a full bath, and a convenient laundry area. Life at Seahaven means embracing luxurious waterfront living in the heart of Punta Gorda. Enjoy serene views and walk to Fisherman’s Village for dining, shopping, and entertainment. With its premier location and upscale amenities, Seahaven offers an unparalleled opportunity to own a piece of paradise. Additional Highlights Include: Private elevator, cafe series appliance package, oak treads, washer and dryer, crown molding at kitchen, built-in refrigerator, and screened enclosed balcony. Virtually staged photos are for representative purposes only. MLS#225077160
New construction
$399,999
1624 Compass Pointe CT #2-203, PUNTA GORDA, FL 33950
4beds
1,867sqft
:
Get pre-qualified$3,449/mo
Condominium
Built in 2025
-- sqft lot
$-- Zestimate®
$214/sqft
$769/mo HOA
What's special
Private elevatorEn-suite bathConvenient laundry areaCrown molding at kitchenWelcoming gathering spaceBuilt-in refrigeratorWalk-in closet
- 279 days |
- 53 |
- 2 |
Zillow last checked:
Listing updated:
Listed by:
Michelle Campbell 239-399-3666,
Taylor Morrison Realty of FL
Source: SWFLMLS,MLS#: 225077160 Originating MLS: Naples
Originating MLS: NaplesFacts & features
Interior
Bedrooms & bathrooms
- Bedrooms: 4
- Bathrooms: 3
- Full bathrooms: 3
Rooms
- Room types: Balcony, Screened Balcony, Screened Lanai/Porch, 4 Bed
Primary bedroom
- Dimensions: 13 x 21
Bedroom
- Dimensions: 9 x 11
Bedroom
- Dimensions: 9 x 11
Bedroom
- Dimensions: 12 x 11
Great room
- Dimensions: 19 x 14
Heating
- Central
Cooling
- Central Air
Appliances
- Included: Electric Cooktop, Disposal, Dryer, Microwave, Other, Range, Refrigerator, Washer
Features
- Foyer, Wired for Sound, Walk-In Closet(s), Balcony, Screened Balcony, Screened Lanai/Porch
- Flooring: Laminate, Tile
- Doors: Impact Resistant Doors
- Windows: Impact Resistant Windows
- Has fireplace: No
Interior area
- Total structure area: 1,867
- Total interior livable area: 1,867 sqft
Video & virtual tour
Property
Parking
- Total spaces: 1
- Parking features: Attached
- Attached garage spaces: 1
Features
- Stories: 3
- Patio & porch: Patio, Screened Lanai/Porch
- Exterior features: Balcony
- Pool features: Community
- Has view: Yes
- View description: Pool/Club
- Waterfront features: None
Lot
- Features: Regular
Details
- Additional structures: Cabana
- Parcel number: 412212701003
Construction
Type & style
- Home type: Condo
- Property subtype: Condominium
Materials
- Block, Stucco
- Foundation: Concrete Block
- Roof: Metal
Condition
- New construction: Yes
- Year built: 2025
Utilities & green energy
- Water: Central
Community & HOA
Community
- Features: Pool, Dog Park, Condo/Hotel
- Subdivision: SEAHAVEN
HOA
- Has HOA: Yes
- Amenities included: Barbecue, Cabana, Pool, Dog Park
- HOA fee: $9,228 annually
Location
- Region: Punta Gorda
Financial & listing details
- Price per square foot: $214/sqft
- Date on market: 10/28/2025
- Lease term: Buyer Finance/Cash,FHA
Estimated market value
Not available
Estimated sales range
Not available
Not available
Price history
| Date | Event | Price |
|---|---|---|
| 3/4/2026 | Price change | $399,999-3.6%$214/sqft |
Source:  SWFLMLS #225077160 Report a problem SWFLMLS #225077160 Report a problem | ||
| 1/3/2026 | Price change | $415,000+5.1%$222/sqft |
Source: SWFLMLS #225077160 Report a problem | ||
| 10/28/2025 | Listed for sale | $395,000$212/sqft |
Source: SWFLMLS #225077160 Report a problem | ||
Public tax history
Tax history is unavailable.
Monthly payment
Est. payment
Payment breakdown
Explore the cost of this home by adjusting the details. Changes won't be saved.Climate risks
Neighborhood: 33950
Nearby schools
GreatSchools rating
- 8/10Sallie Jones Elementary SchoolGrades: PK-5Distance: 1.8 mi
- 4/10Punta Gorda Middle SchoolGrades: 6-8Distance: 2.2 mi
- 5/10Charlotte High SchoolGrades: 9-12Distance: 2 mi
Schools provided by the listing agent
- Elementary: Sallie Jones Elementary
- Middle: Punta Gorda Middle
- High: Charlotte High
Source: SWFLMLS. This data may not be complete. We recommend contacting the local school district to confirm school assignments for this home.
- $365,0004 bd3 ba1.8k sqft1624 Compass Pointe Ct #202, Punta Gorda, FL 33950Sold
- $399,9994 bd3 ba1.8k sqft1624 Compass Pointe Ct #203, Punta Gorda, FL 33950New Construction

- from $399,9994 bd3 ba1.8k sqftMiramar Plan, Seahaven, Punta Gorda, FL 33950New Construction
- $424,0004 bd3 ba1.9k sqft1625 Compass Pointe Ct #101, Punta Gorda, FL 33950Off Market
- $387,6004 bd3 ba1.8k sqft1625 Compass Pointe Ct UNIT 103, Punta Gorda, FL 33950Off Market
- $755,0004 bd3 ba1.9k sqft1617 Sea Haven Dr #508, Punta Gorda, FL 33950Sold
- $609,8003 bd2 ba1.5k sqft1675 W Marion Ave UNIT 112, Punta Gorda, FL 33950Off Market
- $---- bd-- ba-- sqft1625 W Marion Ave SUITE 1, Punta Gorda, FL 33950Off Market
A local agent can set up tours, give advice and negotiate with sellers.
A local lender can help you make sure your offer is ready when you are.
Similar homes
- $399,9994 bd3 ba1.8k sqft1624 COMPASS POINTE COURT #203, PUNTA GORDA, FL 33950New Construction
 Stellar MLS
 - from $399,9994 bd3 ba1.8k sqftMiramar Plan, Seahaven, Punta Gorda, FL 33950New ConstructionTaylor Morrison
- $540,0004 bd3 ba1.8k sqft1623 Sea Haven DR #3-306, PUNTA GORDA, FL 33950New Construction
 MLS ID #226024047, Michelle Campbell, Taylor Morrison Realty of FL. SWFLMLS
 - $540,0004 bd3 ba1.8k sqft1623 SEA HAVEN DRIVE #306, PUNTA GORDA, FL 33950New Construction
 Stellar MLS
 - $540,0004 bd3 ba1.8k sqft1617 SEA HAVEN DRIVE #504, PUNTA GORDA, FL 33950New ConstructionStellar MLS
- $544,0004 bd3 ba1.8k sqft1617 SEAHAVEN DRIVE #506, PUNTA GORDA, FL 33950New ConstructionStellar MLS
- $546,0004 bd3 ba1.8k sqft1617 SEAHAVEN DRIVE #505, PUNTA GORDA, FL 33950New ConstructionStellar MLS
- $542,0004 bd3 ba1.8k sqft1623 SEA HAVEN DRIVE #303, PUNTA GORDA, FL 33950New ConstructionStellar MLS
- $453,0003 bd2 ba1.5k sqft323 BOCA GRANDE BOULEVARD, PUNTA GORDA, FL 33950New ConstructionMLS ID #C7525977, Gerald Hayes, RE/MAX ALLIANCE GROUP. Stellar MLS
- from $384,9004 bd3 ba2.6k sqftVenice Plan, Deep Creek, Punta Gorda, FL 33983New ConstructionMaronda Homes
- $542,0004 bd3 ba1.8k sqft1623 Sea Haven DR #3-303, PUNTA GORDA, FL 33950New ConstructionMLS ID #225071005, Michelle Campbell, Taylor Morrison Realty of FL. SWFLMLS
- $389,9994 bd3 ba2k sqft12775 SEAGRASS DRIVE, PUNTA GORDA, FL 33955New ConstructionStellar MLS
- $382,9003 bd2 ba2k sqft1633 REMINGTON TRACE DRIVE, PORT CHARLOTTE, FL 33953For SaleMLS ID #A4701973, Sarah Klotzbach, COASTAL BROKERAGE LLC. Stellar MLS
- $389,9004 bd2 ba1.7k sqft1099 CAZENOVIA STREET, PORT CHARLOTTE, FL 33952New ConstructionMLS ID #C7527625, AJ Garcia, CENTURY 21 SUNBELT REALTY. Stellar MLS
- $395,0003 bd3 ba2.2k sqft1215 RIO DE JANEIRO AVENUE, PUNTA GORDA, FL 33983New ConstructionMLS ID #A4695556, Traci Bolen, EXP REALTY LLC. Stellar MLS
- $410,0004 bd3 ba2.1k sqft13438 Mcintosh Avenue, Port Charlotte, FL 33981New Construction
 MLS ID #F10530379, Ruth Anabel Valles, Beachfront Properties Real Estate LLC. BeachesMLS
 - $367,9904 bd3 ba2.1k sqft13494 TURNLEAF BOULEVARD, PUNTA GORDA, FL 33955New ConstructionStellar MLS
- $382,9004 bd3 ba1.8k sqft8211 ELKENBERRY AVENUE, NORTH PORT, FL 34291New ConstructionMLS ID #A4701232, Bev Murray, BERKSHIRE HATHAWAY HOMESERVICE. Stellar MLS
- $379,0004 bd2 ba1.7k sqft1011 KISMET PARKWAY W, CAPE CORAL, FL 33993New ConstructionMLS ID #A4701540, Holly Wikfors, LLC, 1ST CLASS REAL ESTATE SUNCOAST. Stellar MLS
- $439,9004 bd3 ba2.1k sqft493 SYCAMORE, PORT CHARLOTTE, FL 33954New ConstructionMLS ID #A4698915, Larissa Smith, TOP FLORIDA HOMES. Stellar MLS
