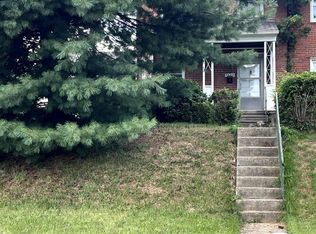
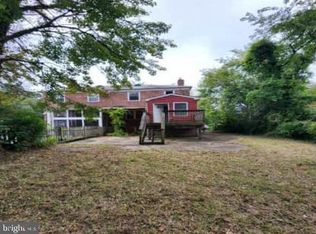
This colonial townhouse, built in 1948, offers a blend of classic architecture and modern functionality within the desirable Stonewood-Pentwood-Winston subdivision. Spanning 1,216 square feet, this residence features three well-appointed bedrooms and a full bathroom, catering to a variety of lifestyle needs. The interior showcases a traditional floor plan, enhanced by plush carpet, laminate plank and ceramic tile flooring. The separate dining area is perfect for gatherings, while the kitchen equipped with granite countertops, woods cabinets and appliances, provides ample table space for cooking enthusiasts. Natural light floods the home through double-hung and bay windows, creating a warm and welcoming atmosphere. The partially finished full basement offers additional living space and storage options, accessible via a connecting stairway. Externally, the property is complemented by a well-maintained front and rear yard, ideal for outdoor activities or gardening. The presence of sidewalks and streetlights enhances the neighborhood's appeal. A parking pad in the rear of the house provides off-street parking, while additional on-street options are available. This property also includes a shed for extra storage, further enhancing its practicality. This residence is conveniently close to Morgan State University, Pentwood Park, and Coldspring Shopping Center. So, don't miss this excellent opportunity to own this townhome! Note - Virtually staged/AI-enhanced photos illustrate potential improvements; see original photos for current condition
Foreclosure
$151,000
1624 Pentwood Rd, Baltimore, MD 21239
3beds
1,216sqft
Townhouse
Built in 1948
2,508 Square Feet Lot
$146,400 Zestimate®
$124/sqft
$1/mo HOA
What's special
Partially finished full basementModern functionalityClassic architecturePlush carpetOff-street parkingShed for extra storageBay windows
- 29 days
- 321
- 30
Zillow last checked:
Listing updated:
Listed by:
Gina Gargeu 410-547-1116,
Century 21 Downtown 410-547-1116
Source: Bright MLS,MLS#: MDBA2232848
Facts & features
Interior
Bedrooms & bathrooms
- Bedrooms: 3
- Bathrooms: 1
- Full bathrooms: 1
Rooms
- Room types: Living Room, Dining Room, Bedroom 2, Bedroom 3, Kitchen, Bedroom 1, Full Bath
Bedroom 1
- Features: Ceiling Fan(s)
- Level: Upper
Bedroom 2
- Level: Upper
Bedroom 3
- Level: Upper
Dining room
- Features: Ceiling Fan(s)
- Level: Main
Other
- Features: Bathroom - Tub Shower, Flooring - Ceramic Tile
- Level: Upper
Kitchen
- Features: Granite Counters
- Level: Main
Living room
- Level: Main
Heating
- Forced Air, Natural Gas
Cooling
- Ceiling Fan(s), Central Air, Electric
Appliances
- Included: Gas Water Heater
Features
- Bathroom - Tub Shower, Ceiling Fan(s), Dining Area, Floor Plan - Traditional, Kitchen - Table Space, Dry Wall, Paneled Walls, Plaster Walls
- Flooring: Carpet, Ceramic Tile, Laminate
- Windows: Double Hung, Bay/Bow
- Basement: Full,Interior Entry,Connecting Stairway,Partially Finished
- Has fireplace: No
Interior area
- Total structure area: 1,824
- Total interior livable area: 1,216 sqft
- Finished area above ground: 1,216
- Finished area below ground: 0
Property
Parking
- Total spaces: 1
- Parking features: Concrete, Off Street, On Street
- Has uncovered spaces: Yes
Accessibility
- Accessibility features: None
Features
- Levels: Three
- Stories: 3
- Patio & porch: Porch
- Exterior features: Sidewalks, Street Lights
- Pool features: None
- Fencing: Back Yard
Lot
- Size: 2,508 Square Feet
- Features: Front Yard, Rear Yard
Details
- Additional structures: Above Grade, Below Grade
- Parcel number: 0327095267O233
- Zoning: R-5
- Special conditions: Real Estate Owned
Construction
Type & style
- Home type: Townhouse
- Architectural style: Colonial
- Property subtype: Townhouse
Materials
- Brick, Brick Front
- Foundation: Concrete Perimeter
Condition
- New construction: No
- Year built: 1948
Utilities & green energy
- Sewer: Public Sewer
- Water: Public
Community & HOA
Community
- Subdivision: Stonewood-pentwood-winston
HOA
- Has HOA: Yes
- HOA fee: $8 annually
- HOA name: GREATER NORTHWOOD COVENANT ASSOCIATION, INC.
Location
- Region: Baltimore
Financial & listing details
- Price per square foot: $124/sqft
- Tax assessed value: $141,000
- Annual tax amount: $3,328
- Date on market: 9/28/2026
- Listing agreement: Exclusive Right To Sell
- Ownership: Fee Simple
Foreclosure details
Estimated market value
$146,400
$139,000 - $154,000
$2,319/mo
Price history
| Date | Event | Price |
|---|---|---|
| 8/17/2026 | Sold | $158,000$130/sqft |
Source: Public Record Report a problem | ||
Public tax history
| Year | Property taxes | Tax assessment |
|---|---|---|
| 2025 | $3,125 +6.9% | $132,400 +6.9% |
| 2024 | $2,922 +1% | $123,800 +1% |
| 2023 | $2,893 +1% | $122,567 -1% |
| 2022 | $2,863 +1% | $123,800 +3.1% |
| 2021 | $2,834 +1.5% | $120,100 +1.5% |
| 2020 | $2,793 +1.5% | $118,333 -1.5% |
| 2019 | $2,751 +1.5% | $120,100 +4.6% |
| 2018 | $2,709 +0.8% | $114,800 +0.8% |
| 2017 | $2,689 +36.7% | $113,933 +0.8% |
| 2016 | $1,967 | $113,067 +0.8% |
| 2015 | $1,967 | $112,200 |
| 2014 | $1,967 | $112,200 |
| 2013 | -- | $112,200 -11.9% |
| 2012 | -- | $127,400 +1.6% |
| 2011 | -- | $125,407 +1.6% |
| 2010 | -- | $123,413 +1.6% |
| 2009 | -- | $121,420 +17.5% |
| 2008 | -- | $103,350 +21.2% |
| 2007 | -- | $85,280 +26.9% |
| 2006 | -- | $67,210 +2% |
| 2005 | -- | $65,902 +2% |
| 2004 | -- | $64,596 +2.1% |
| 2003 | -- | $63,290 +1% |
| 2002 | -- | $62,666 +1% |
| 2001 | -- | $62,043 |
Find assessor info on the county website
Monthly payment
Climate risks
Neighborhood: Stonewood-Pentwood-Winston
Nearby schools
Schools provided by the listing agent
- District: Baltimore City Public Schools
Source: Bright MLS. This data may not be complete. We recommend contacting the local school district to confirm school assignments for this home.


Similar homes
- $156,0002 bd1 ba912 sqft1409 Cedarcroft Rd, Baltimore, MD 21239Auction

 MLS ID #MDBA2234918, Dana Rowell, RealHome Services and Solutions, Inc.. Bright MLS
- $195,5003 bd2 ba1.2k sqft1575 Winston Ave, Baltimore, MD 21239For Sale
 MLS ID #MDBA2233554, Tawonna Melton, United Real Estate Executives. Bright MLS
- $156,0003 bd2 ba1.4k sqft3604 Southern Ave, Baltimore, MD 21214Auction
 MLS ID #MDBA2234596, Dana Rowell, RealHome Services and Solutions, Inc.. Bright MLS
- $147,0003 bd2 ba1.2k sqft1105 Homestead St, Baltimore, MD 21218For Sale
 MLS ID #MDBA2234968, Sam Kahl, Samson Properties. Bright MLS
- $169,9993 bd1 ba1k sqft1222 Sheridan Ave, Baltimore, MD 21239For SaleMLS ID #MDBA2225560, Brandon Lindsey, Long & Foster Real Estate, Inc.. Bright MLS
- $152,0003 bd2 ba1.3k sqft658 Dumbarton Ave, Baltimore, MD 21218For SaleMLS ID #MDBA2231334, Nicole Geames, My Real Estate Store. Bright MLS
- $219,9903 bd2 ba1.5k sqft1146 E Northern Pkwy, Baltimore, MD 21239For SaleMLS ID #MDBA2235166, Fitzy Fitzpatrick, EXP Realty, LLC. Bright MLS
- $157,9003 bd3 ba1.5k sqft1511 Roundhill Rd, Baltimore, MD 21218AuctionMLS ID #MDBA2227688, Dana Rowell, RealHome Services and Solutions, Inc.. Bright MLS
- $--2 bd1 ba840 sqft4717 Ivanhoe Ave, Baltimore, MD 21212For SaleMLS ID #MDBA2232824, April Smith, Realty One Group Universal. Bright MLS
- $--3 bd2 ba1.1k sqft2862 Pelham Ave, Baltimore, MD 21213AuctionMLS ID #MDBA2234218, Larry Cooper, Alex Cooper Auctioneers, Inc.. Bright MLS
- $176,0003 bd2 ba1.2k sqft1513 Lochwood Rd, Baltimore, MD 21218For SaleMLS ID #MDBA2226874, Linwood Scott, Ennoble Real Estate & Development Group. Bright MLS
- $155,0003 bd3 ba1.6k sqft1521 Carswell St, Baltimore, MD 21218For SaleMLS ID #MDBA2230856, Fredric Rogers, Coldwell Banker Realty - Washington. Bright MLS
- $149,9003 bd2 ba840 sqft756 Richwood Ave, Baltimore, MD 21212For SaleMLS ID #MDBA2182540, Bolarinwa Awe, ExecuHome Realty. Bright MLS
- $169,9003 bd1 ba1.3k sqft3440 Woodstock Ave, Baltimore, MD 21213For SaleMLS ID #MDBA2233206, Jeremy McDonough, Mr. Lister Realty. Bright MLS
- $129,9993 bd2 ba1.8k sqft3808 Monterey Rd, Baltimore, MD 21218For SaleMLS ID #MDBA2232790, Juwan Richardson, Keller Williams Legacy. Bright MLS
