Rare turnkey 5-unit townhome portfolio in one of Birmingham's most rentable corridors between Homewood and Downtown, minutes from UAB. Five custom-built, low-maintenance homes offered as a single package. Each lives large with walls of windows and abundant light: main level with gas-fireplace living, appointed kitchen, and covered cedar-ceiling porch with gas grill line; second level with two bedroom suites and laundry; and a private third-floor primary retreat with luxury bath and oversized walk-in. Built to minimize CapEx: white oak floors, dual HVAC, instant hot water, and oversized garage levels with storage. In-place gross rent of $3,500/unit ($210,000/yr) in a supply-constrained, UAB-anchored location with durable demand and long-term upside. Uniform units, one location, streamlined single-owner management. A stabilized, professionally rentable asset base in an irreplaceable spot near Homewood, downtown dining, and Birmingham's largest job center. Inquire for more details.
New construction
$2,850,000
1624 Richard Arrington Blvd Unit 5, Birmingham, AL 35205
3beds
2,404sqft
Townhouse
Built in 2023
-- sqft lot
$-- Zestimate®
$1,186/sqft
$-- HOA
What's special
- 12 days |
- 401 |
- 10 |
Zillow last checked:
Listing updated:
Listed by:
Jordan Hosey 205-213-2633,
Real Broker LLC,
Chase Horton 205-213-9720,
Real Broker LLC
Source: GALMLS,MLS#: 21461881
Facts & features
Interior
Bedrooms & bathrooms
- Bedrooms: 3
- Bathrooms: 4
- Full bathrooms: 3
- 1/2 bathrooms: 1
Rooms
- Room types: Bedroom, Kitchen, Living/Dining (ROOM), Master Bathroom, Master Bedroom
Primary bedroom
- Level: Third
Bedroom 1
- Level: Second
Bedroom 2
- Level: Second
Primary bathroom
- Level: Third
Kitchen
- Features: Stone Counters, Kitchen Island
- Level: First
Basement
- Area: 0
Heating
- Central
Cooling
- Central Air
Appliances
- Included: Gas Cooktop, Microwave, Refrigerator, Stainless Steel Appliance(s), Gas Water Heater, Tankless Water Heater
- Laundry: Gas Dryer Hookup, Washer Hookup, Upper Level, Laundry Room, Yes
Features
- None, High Ceilings, Crown Molding, Smooth Ceilings, Linen Closet, Separate Shower, Double Vanity, Walk-In Closet(s), Dressing Room
- Flooring: Laminate
- Basement: Full,Unfinished,Concrete
- Attic: None
- Number of fireplaces: 1
- Fireplace features: Gas Log, Tile (FIREPL), Living Room, Gas
Interior area
- Total interior livable area: 2,404 sqft
- Finished area above ground: 2,404
- Finished area below ground: 0
Video & virtual tour
Property
Parking
- Total spaces: 2
- Parking features: Lower Level, Garage Faces Rear
- Attached garage spaces: 2
Features
- Levels: 2+ story
- Patio & porch: Porch, Covered (DECK), Open (DECK), Deck
- Pool features: None
- Has view: Yes
- View description: City
- Waterfront features: No
Details
- Parcel number: 2800063021011.005
- Special conditions: N/A
Construction
Type & style
- Home type: Townhouse
- Property subtype: Townhouse
Materials
- Brick
- Foundation: Basement
Condition
- New construction: Yes
- Year built: 2023
Utilities & green energy
- Water: Public
- Utilities for property: Sewer Connected, Underground Utilities
Community & HOA
Community
- Subdivision: Khans 2nd Sth Highland Resur
HOA
- Amenities included: Management
- Services included: Maintenance Grounds
Location
- Region: Birmingham
Financial & listing details
- Price per square foot: $1,186/sqft
- Price range: $2.9M - $2.9M
- Date on market: 8/12/2026
Estimated market value
Not available
Estimated sales range
Not available
$3,223/mo
Price history
| Date | Event | Price |
|---|---|---|
| 8/17/2026 | Listed for sale | $2,850,000$1,186/sqft |
Source:  GALMLS #21461881 Report a problem GALMLS #21461881 Report a problem | ||
Public tax history
Tax history is unavailable.
Monthly payment
Est. payment
Payment breakdown
Explore the cost of this home by adjusting the details. Changes won't be saved.Climate risks
Neighborhood: Five Points South
Nearby schools
GreatSchools rating
- 4/10Glen Iris Elementary SchoolGrades: PK-6Distance: 1 mi
- 2/10Parker High SchoolGrades: 9-12Distance: 2.6 mi
Schools provided by the listing agent
- Elementary: Glen Iris
- Middle: Putnam, W E
- High: Carver
Source: GALMLS. This data may not be complete. We recommend contacting the local school district to confirm school assignments for this home.
- $575,0003 bd4 ba2.4k sqft1624 Richard Arrington Blvd S, Birmingham, AL 35205New Construction

- $641,600-- bd-- ba2.7k sqft1620 Richard Arrington Jr Blvd S, Birmingham, AL 35205Off Market
- $539,00013 bd4 ba2.2k sqft1624 Richard Arrington Jr Blvd S, Birmingham, AL 35205Sold
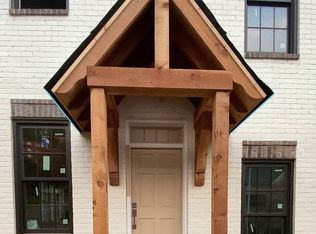
- $1,025,2004 bd3 ba3.2k sqft104 Penny Ln, Birmingham, AL 35205Off Market
- $539,0003 bd4 ba2.4k sqft1626 Richard Arrington Jr Blvd S, Birmingham, AL 35205Sold
- $--1 bd1 ba570 sqft2101 17th Ave SW #6, Birmingham, AL 35205Off Market
- $--1 bd1 ba570 sqft2101 17th Ave SW #5, Birmingham, AL 35205Off Market
- $--1 bd1 ba-- sqft2101 17th Ave S #1267, Birmingham, AL 35205Off Market
A local agent can set up tours, give advice and negotiate with sellers.
A local lender can help you make sure your offer is ready when you are.
Similar homes
- $2,367,5004 bd4 ba3.2k sqft2445 Fairway Dr, Birmingham, AL 35213For Sale
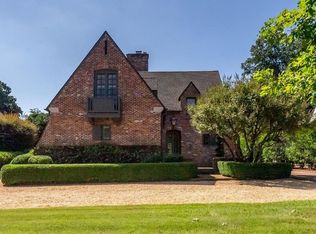
 MLS ID #21462658, Stephanie Robinson, RealtySouth-MB-Cahaba Rd. GALMLS
 - $3,150,0005 bd4 ba3.4k sqftSpectrum, Homewood, AL 35209For Sale
 MLS ID #21458067, Barbara Wheeler, ARC Realty - Homewood. GALMLS
 - $2,900,0004 bd4 ba3.1k sqft2266 Chester Rd, Birmingham, AL 35223For Sale
 MLS ID #21445873, Dorothy Tayloe, Ingram & Associates, LLC. GALMLS
 - $1,440,0005 bd4 ba3.5k sqft3576 Springhill Rd, Mountain Brook, AL 35223For Sale
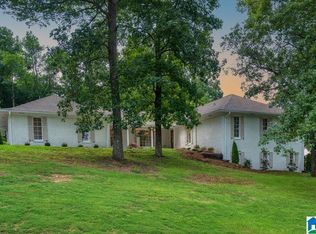 MLS ID #21460682, Brigitte Austin, RealtySouth-Homewood. GALMLS
 - $1,610,0005 bd3 ba1.7k sqft136-137 59th St N, Birmingham, AL 35212For SaleMLS ID #21456164, Sandy Nguyen (Binh), Goal Realty LLC. GALMLS
- from $1,511,2254 bd4 ba3.5k sqftJude Plan, The Highlands, Chelsea, AL 35043New ConstructionBrogdon Properties
