LAKE VIEW, NEW ROOF, NO HOA & NO CDD! INVESTMENT OPPORTUNITY IN TAMPA! Bring your vision and creativity to this 4-bedroom, 2-bathroom home in the desirable Carrollwood/Lake Magdalene area of Tampa! Enjoy a beautiful lake view from the backyard, complemented by a screened enclosure and a peaceful setting with plenty of potential. MAJOR BONUS: BRAND-NEW ROOF INSTALLED IN 2026! One of the property's biggest improvements has already been taken care of, offering buyers added peace of mind as they plan their renovations. This house house was a rental property and is now being offered AS IS. It needs TLC and interior updates, making it an excellent opportunity for investors, renovators, or buyers looking to customize a home and add their personal touch. NO HOA and NO CDD fees! Enjoy the convenience of being close to shopping, restaurants, grocery stores, parks, and recreational destinations. Nearby attractions include Carrollwood Village Park, Country Run Park, and the shopping and dining options along North Dale Mabry Highway. Whether you're an investor searching for your next renovation project or a buyer ready to transform a property into your dream home, this is an opportunity to add value while enjoying a beautiful lake-view setting in an established Tampa neighborhood.
For sale
$349,000
16243 SAGEBRUSH ROAD, TAMPA, FL 33618
4beds
1,420sqft
Single Family Residence
Built in 1978
10,094 Square Feet Lot
$338,600 Zestimate®
$246/sqft
$-- HOA
What's special
Screened enclosurePeaceful setting
- 3 days
- 510
- 45
Likely to sell faster than
Zillow last checked:
Listing updated:
Listed by:
Antwan Morcos 727-793-5878,
REALTY ONE GROUP ADVANTAGE 813-909-0909
Source: Stellar MLS,MLS#: TB8567775 Originating MLS: Suncoast Tampa
Facts & features
Interior
Bedrooms & bathrooms
- Bedrooms: 4
- Bathrooms: 2
- Full bathrooms: 2
Primary bedroom
- Features: Walk-In Closet(s)
- Level: First
Balcony porch lanai
- Level: First
- Area: 216 Square Feet
- Dimensions: 18x12
Dining room
- Features: No Closet
- Level: First
- Area: 144 Square Feet
- Dimensions: 12x12
Kitchen
- Features: Pantry, No Closet
- Level: First
- Area: 120 Square Feet
- Dimensions: 10x12
Living room
- Features: No Closet
- Level: First
- Area: 216 Square Feet
- Dimensions: 18x12
Heating
- Electric
Cooling
- Central Air
Appliances
- Included: Dishwasher, Dryer, Range Hood, Refrigerator, Washer
- Laundry: Laundry Room
Features
- Kitchen/Family Room Combo, Primary Bedroom Main Floor, Thermostat
- Flooring: Carpet, Tile
- Has fireplace: No
Interior area
- Total structure area: 1,656
- Total interior livable area: 1,420 sqft
Video & virtual tour
Property
Features
- Levels: One
- Stories: 1
- Patio & porch: Covered, Enclosed, Patio, Screened
- Exterior features: Garden
- Has view: Yes
- View description: City, Garden, Water, Lake
- Has water view: Yes
- Water view: Water,Lake
- Waterfront features: Lake Privileges
Lot
- Size: 10,094 Square Feet
- Dimensions: 98 x 103
- Features: City Lot, Private
Details
- Additional structures: Shed(s)
- Parcel number: U2727180OD00000100002.0
- Zoning: PD
- Special conditions: None
Construction
Type & style
- Home type: SingleFamily
- Property subtype: Single Family Residence
Materials
- Block
- Foundation: Slab
- Roof: Shingle
Condition
- Completed
- New construction: No
- Year built: 1978
Utilities & green energy
- Sewer: Private Sewer
- Water: Private
- Utilities for property: Cable Available, Electricity Available, Sewer Available, Water Available
Community & HOA
Community
- Pet fee: $0 monthly
- Subdivision: RANCHESTER UNIT I
HOA
- Has HOA: No
Location
- Region: Tampa
Financial & listing details
- Price per square foot: $246/sqft
- Tax assessed value: $332,224
- Annual tax amount: $5,396
- Date on market: 11/15/2026
- Cumulative days on market: 3 days
- Listing terms: Cash,Conventional
- Ownership: Fee Simple
- Total actual rent: 0
- Electric utility on property: Yes
- Road surface type: Paved, Asphalt
Estimated market value
$338,600
$322,000 - $356,000
$2,405/mo
Price history
| Date | Event | Price |
|---|---|---|
| 11/15/2026 | Listed for sale | $349,000+424.8%$246/sqft |
Source:  Stellar MLS #TB8567775 Report a problem | ||
| 5/28/2014 | Listing removed | $1,295$1/sqft |
Source: FUTURE HOME REALTY INC #T2629656 Report a problem | ||
| 5/14/2014 | Listed for rent | $1,295$1/sqft |
Source: FUTURE HOME REALTY INC #T2629656 Report a problem | ||
| 12/26/1996 | Sold | $66,500$47/sqft |
Source: Public Record Report a problem | ||
Public tax history
| Year | Property taxes | Tax assessment |
|---|---|---|
| 2025 | $5,397 +12% | $212,783 +10% |
| 2024 | $4,820 +10.3% | $193,439 +10% |
| 2023 | $4,372 +6.2% | $175,854 +10% |
| 2022 | $4,118 +16.8% | $159,867 +10% |
| 2021 | $3,526 +9.7% | $145,334 +10% |
| 2020 | $3,215 +8.8% | $132,122 +10% |
| 2019 | $2,956 | $120,111 -15.2% |
| 2018 | $2,956 +12.1% | $141,645 +25.5% |
| 2017 | $2,637 +12.2% | $112,834 +25% |
| 2016 | $2,349 +7.7% | $90,241 +10% |
| 2015 | $2,181 +140% | $82,037 +41.4% |
| 2014 | $909 | $58,014 +1.5% |
| 2013 | $909 -1.5% | $57,157 +1.7% |
| 2012 | $922 -12.5% | $56,202 -22.7% |
| 2011 | $1,054 -4.3% | $72,668 -5.6% |
| 2010 | $1,101 -17.5% | $76,987 -13.2% |
| 2009 | $1,334 +31.6% | $88,649 +25.8% |
| 2008 | $1,014 -15.7% | $70,448 +3% |
| 2007 | $1,202 -2.1% | $68,396 +2.5% |
| 2006 | $1,227 +1.1% | $66,728 +3% |
| 2005 | $1,214 | $64,784 +4.1% |
| 2004 | -- | $62,241 +1.9% |
| 2003 | -- | $61,080 +2.4% |
| 2002 | -- | $59,648 +1.6% |
| 2001 | -- | $58,709 -4.1% |
| 2000 | $1,049 | $61,188 |
Find assessor info on the county website
Monthly payment
Est. payment
Payment breakdown
Explore the cost of this home by adjusting the details. Changes won't be saved.Climate risks
Neighborhood: 33618
Nearby schools
Schools provided by the listing agent
- Elementary: Maniscalco-HB
- Middle: Buchanan-HB
- High: Gaither-HB
Source: Stellar MLS. This data may not be complete. We recommend contacting the local school district to confirm school assignments for this home.


Similar homes
- $375,0003 bd2 ba1.2k sqft16051 GRASS LAKE DRIVE, TAMPA, FL 33618For Sale
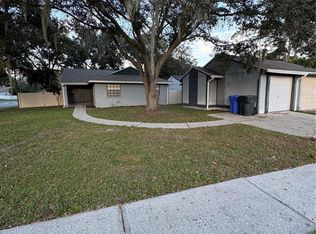
 MLS ID #TB8566420, Hilary Provost, BRANDYWINE HOMES USA. Stellar MLS
- $359,9003 bd2 ba1.2k sqft16206 SAGEBRUSH ROAD, TAMPA, FL 33618For Sale
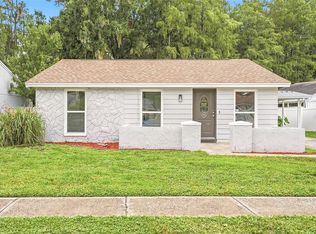 MLS ID #TB8533386, Valeria Aliaga, NETWORTH REALTY OF TAMPA, LLC. Stellar MLS
- $379,9003 bd2 ba1.3k sqft16004 SADDLE CREEK DRIVE, TAMPA, FL 33618For Sale
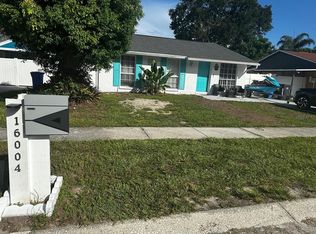 MLS ID #TB8531096, Marisol Cordero, VITA LUXURY REALTY LLC. Stellar MLS
- $400,0003 bd2 ba1.2k sqft3105 SANDSPUR DRIVE, TAMPA, FL 33618For Sale
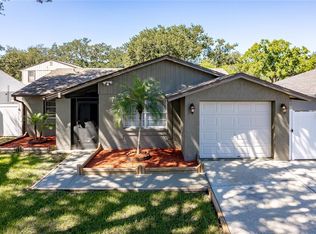 MLS ID #TB8556083, Walkis Cruz, FIRST FLA. RLTY. OF TAMPA BAY. Stellar MLS
- $312,0003 bd1 ba1k sqft16005 WOODPINE DRIVE, TAMPA, FL 33618For SaleMLS ID #O6450508, Karen Albright, OPENDOOR BROKERAGE LLC. Stellar MLS
- $445,0004 bd2 ba1.4k sqft2806 CEDARIDGE DRIVE, TAMPA, FL 33618For SaleMLS ID #TB8565245, Lisa Caccese, LEE REALTY GROUP. Stellar MLS
- $399,0002 bd2 ba1.3k sqft14111 CYPRESS CIRCLE, TAMPA, FL 33618For SaleMLS ID #TB8567225, Mayra McGarry Cid Del Prado, MIHARA & ASSOCIATES INC.. Stellar MLS
- $299,0002 bd2 ba1.2k sqft3259 LAUREL DALE DRIVE, TAMPA, FL 33618For SaleMLS ID #TB8563154, Kay Kimbrough, COMPASS FLORIDA LLC. Stellar MLS
- $430,0003 bd2 ba1.7k sqft16012 SADDLESTRING DRIVE, TAMPA, FL 33618For SaleMLS ID #TB8548048, Mari Worley, FUTURE HOME REALTY INC. Stellar MLS
- $431,9003 bd2 ba1.3k sqft4258 GOLF CLUB LANE, TAMPA, FL 33618For SaleMLS ID #TB8567551, Cynthia Kladakis, KELLER WILLIAMS TAMPA PROPERTIES. Stellar MLS
- $350,0003 bd3 ba1.8k sqft2907 GRAND KEMERTON PLACE, TAMPA, FL 33618For SaleMLS ID #TB8559394, Khristian Marcotrigiano, 54 REALTY LLC. Stellar MLS
- $494,9004 bd3 ba1.7k sqft16116 SANDCREST WAY, TAMPA, FL 33618For SaleMLS ID #TB8552065, Nidia Tannous, IMPACT REALTY TAMPA BAY. Stellar MLS
- $349,9003 bd3 ba1.9k sqft2886 GRAND KEMERTON PLACE, TAMPA, FL 33618For SaleMLS ID #O6450373, Robert Salmons, ENTERA REALTY LLC. Stellar MLS
- $399,0003 bd2 ba1.1k sqft128 CONNIE AVENUE, TAMPA, FL 33613For SaleMLS ID #TB8563197, Lindsey Fowkes, RE/MAX COLLECTIVE. Stellar MLS
- $450,0003 bd2 ba1.5k sqft14812 N IRIS AVENUE, TAMPA, FL 33613For SaleMLS ID #TB8567534, Lisandra Valdes, AVENUE HOMES LLC. Stellar MLS
- $349,9002 bd2 ba1.2k sqft4008 SHORESIDE CIRCLE, TAMPA, FL 33624For SaleMLS ID #TB8555565, Adam Barthle, LPT REALTY, LLC. Stellar MLS
- $320,0003 bd2 ba1.5k sqft3440 LAUREL DALE DRIVE, TAMPA, FL 33618For SaleMLS ID #TB8539235, Vickie Morris, CHARLES RUTENBERG REALTY INC. Stellar MLS
- $345,0003 bd2 ba1.5k sqft14809 TULIP DRIVE, TAMPA, FL 33613For SaleMLS ID #TB8480447, Osbyel Gonzalez, SOUTHERN LIFE REALTY. Stellar MLS
- $369,9904 bd2 ba1.7k sqft14926 LAURIE LANE, TAMPA, FL 33613For SaleMLS ID #TB8542947, Sughy Feliciano, EXP REALTY LLC. Stellar MLS
- $430,0003 bd2 ba1.5k sqft14051 BRIARDALE LANE, TAMPA, FL 33618For SaleMLS ID #TB8552867, Matt Gardner, EXP REALTY LLC. Stellar MLS
