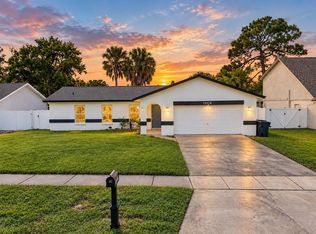
Virtually Staged. COMPLETELY RENOVATED 4-bedroom, 3-full-bath home tucked away on a quiet cul-de-sac! From the moment you step inside, you’ll find a fresh, move-in-ready interior where the updates have already been done for you. New flooring and fresh paint throughout create a bright, cohesive feel, while the completely redesigned kitchen serves as the heart of the home. Featuring brand-new cabinetry, beautiful quartz countertops, a tiled backsplash, designer lighting, and modern finishes, this kitchen was designed with both everyday living and entertaining in mind. All three full bathrooms have also been completely remodeled, featuring elevated finishes and luxurious jetted shower systems that bring a spa-like experience home. Beyond the cosmetic renovation, several of the major components have been addressed as well, including a 2020 roof, new water heater, updated electrical with a new electrical panel, and PVC plumbing—giving buyers the benefit of a beautifully updated home with important improvements already completed. Outside, the generous lot provides plenty of room to enjoy the Florida lifestyle, while the oversized screened-in patio with BRAND-NEW screens creates an incredible extension of the living space. Whether you're hosting friends, enjoying dinner outdoors, or simply relaxing at the end of the day, there is plenty of room to make it your own. With four bedrooms, three full bathrooms, extensive renovations, major system updates, and a desirable cul-de-sac setting, 16116 Sandcrest Way offers the combination of style, space, and functionality buyers have been looking for.
For sale
$499,000
16116 SANDCREST WAY, TAMPA, FL 33618
4beds
1,783sqft
Single Family Residence
Built in 1979
6,875 Square Feet Lot
$482,800 Zestimate®
$280/sqft
$-- HOA
What's special
Modern finishesFresh move-in-ready interiorCompletely redesigned kitchenBeautiful quartz countertopsGenerous lotDesirable cul-de-sac settingDesigner lighting
- 3 days
- 314
- 18
Likely to sell faster than
Zillow last checked:
Listing updated:
Listed by:
Nidia Tannous 813-504-0078,
IMPACT REALTY TAMPA BAY 813-321-1200,
Sarah Wentworth 813-817-6101,
EXP REALTY LLC
Source: Stellar MLS,MLS#: TB8552065 Originating MLS: Suncoast Tampa
Originating MLS: Suncoast Tampa
Facts & features
Interior
Bedrooms & bathrooms
- Bedrooms: 4
- Bathrooms: 3
- Full bathrooms: 3
Primary bedroom
- Features: En Suite Bathroom, Built-in Closet
- Level: First
- Area: 116.48 Square Feet
- Dimensions: 11.2x10.4
Bedroom 2
- Features: Ceiling Fan(s), Built-in Closet
- Level: Second
- Area: 140.39 Square Feet
- Dimensions: 13.9x10.1
Bedroom 3
- Features: Ceiling Fan(s), Built-in Closet
- Level: Second
- Area: 116.16 Square Feet
- Dimensions: 12.1x9.6
Bedroom 4
- Features: Ceiling Fan(s), Built-in Closet
- Level: Second
- Area: 97.97 Square Feet
- Dimensions: 10.1x9.7
Bathroom 1
- Features: Dual Sinks
- Level: First
- Area: 75.79 Square Feet
- Dimensions: 14.3x5.3
Bathroom 2
- Level: First
- Area: 36.45 Square Feet
- Dimensions: 8.1x4.5
Bathroom 3
- Level: Second
- Area: 68.04 Square Feet
- Dimensions: 8.1x8.4
Dining room
- Level: First
- Area: 149.48 Square Feet
- Dimensions: 14.8x10.1
Kitchen
- Features: Kitchen Island
- Level: First
- Area: 142.41 Square Feet
- Dimensions: 14.1x10.1
Laundry
- Level: First
Living room
- Level: First
- Area: 279.51 Square Feet
- Dimensions: 12.1x23.1
Heating
- Central, Electric
Cooling
- Central Air
Appliances
- Included: Cooktop, Dishwasher, Disposal, Electric Water Heater, Microwave, Refrigerator
- Laundry: Electric Dryer Hookup, Inside, Laundry Room, Washer Hookup
Features
- Attic Ventilator, Ceiling Fan(s), Kitchen/Family Room Combo, Living Room/Dining Room Combo, Primary Bedroom Main Floor, Solid Surface Counters, Solid Wood Cabinets, Stone Counters, Thermostat
- Flooring: Luxury Vinyl, Porcelain Tile
- Has fireplace: No
Interior area
- Total structure area: 2,064
- Total interior livable area: 1,783 sqft
Video & virtual tour
Property
Parking
- Parking features: Driveway
- Has uncovered spaces: Yes
Features
- Levels: Two
- Stories: 2
- Patio & porch: Enclosed, Patio, Screened
- Exterior features: Storage
- Fencing: Fenced,Vinyl
Lot
- Size: 6,875 Square Feet
- Dimensions: 55 x 125
- Features: Cul-De-Sac
Details
- Additional structures: Shed(s)
- Parcel number: U2727180OE00000600046.0
- Zoning: PD
- Special conditions: None
Construction
Type & style
- Home type: SingleFamily
- Property subtype: Single Family Residence
Materials
- Block, Cement Siding, Wood Siding
- Foundation: Slab
- Roof: Shingle
Condition
- New construction: No
- Year built: 1979
Utilities & green energy
- Sewer: Public Sewer
- Water: Public
- Utilities for property: BB/HS Internet Available, Cable Available, Electricity Connected, Fiber Optics, Fire Hydrant, Phone Available, Sewer Connected, Underground Utilities, Water Connected
Community & HOA
Community
- Pet fee: $0 monthly
- Subdivision: RANCHESTER UNIT II
HOA
- Has HOA: No
Location
- Region: Tampa
Financial & listing details
- Price per square foot: $280/sqft
- Tax assessed value: $304,274
- Annual tax amount: $2,094
- Date on market: 9/25/2026
- Cumulative days on market: 4 days
- Listing terms: Cash,Conventional,FHA,VA Loan
- Ownership: Fee Simple
- Total actual rent: 0
- Electric utility on property: Yes
- Road surface type: Asphalt
Estimated market value
$482,800
$459,000 - $507,000
$2,210/mo
Price history
| Date | Event | Price |
|---|---|---|
| 9/25/2026 | Listed for sale | $499,000+78.2%$280/sqft |
Source:  Stellar MLS #TB8552065 Report a problem Stellar MLS #TB8552065 Report a problem | ||
| 6/22/2026 | Sold | $280,000$157/sqft |
Source: Public Record Report a problem | ||
Public tax history
| Year | Property taxes | Tax assessment |
|---|---|---|
| 2025 | $2,095 +8.9% | $117,280 +2.9% |
| 2024 | $1,924 +5.2% | $113,975 +3% |
| 2023 | $1,829 +8.4% | $110,655 +3% |
| 2022 | $1,687 +2.4% | $107,432 +3% |
| 2021 | $1,647 +5% | $104,303 +1.4% |
| 2020 | $1,568 +5.6% | $102,863 +2.3% |
| 2019 | $1,485 | $100,550 +3.6% |
| 2018 | $1,485 +3.3% | $97,032 -17.9% |
| 2017 | $1,437 +2% | $118,183 +27% |
| 2016 | $1,408 +2.6% | $93,081 +23.9% |
| 2015 | $1,373 -20.6% | $75,101 +10% |
| 2014 | $1,730 | $68,274 +10.9% |
| 2013 | $1,730 +7.5% | $61,589 +0.4% |
| 2012 | $1,609 -17% | $61,374 -20.8% |
| 2011 | $1,937 -4.3% | $77,474 -5.9% |
| 2010 | $2,025 -9.5% | $82,357 -11.2% |
| 2009 | $2,238 -28.1% | $92,781 -31.8% |
| 2008 | $3,112 -10.7% | $136,016 -13.4% |
| 2007 | $3,485 +1.4% | $157,088 +10.6% |
| 2006 | $3,437 +156.5% | $141,997 +102% |
| 2005 | $1,340 | $70,307 +3% |
| 2004 | -- | $68,259 +1.9% |
| 2003 | -- | $66,986 +5.1% |
| 2002 | -- | $63,764 +1.6% |
| 2001 | -- | $62,760 -6.6% |
| 2000 | $1,144 | $67,214 |
Find assessor info on the county website
Monthly payment
Est. payment
Payment breakdown
Explore the cost of this home by adjusting the details. Changes won't be saved.Climate risks
Neighborhood: 33618
Nearby schools
Schools provided by the listing agent
- Elementary: Maniscalco-HB
- Middle: Buchanan-HB
- High: Gaither-HB
Source: Stellar MLS. This data may not be complete. We recommend contacting the local school district to confirm school assignments for this home.

Similar homes
- $450,0003 bd2 ba1.7k sqft16012 SADDLESTRING DRIVE, TAMPA, FL 33618For Sale

 MLS ID #TB8548048, Mari Worley, FUTURE HOME REALTY INC. Stellar MLS
 - $475,0004 bd3 ba2.2k sqft16507 CRANWOOD PLACE, TAMPA, FL 33618For Sale
 MLS ID #TB8536118, Morgan Watts, KELLER WILLIAMS TAMPA CENTRAL. Stellar MLS
 - $475,0004 bd2 ba1.5k sqft13918 BRIARDALE LANE, TAMPA, FL 33618For Sale
 MLS ID #TB8550941, John LaRocca, FUTURE HOME REALTY INC. Stellar MLS
 - $495,0004 bd2 ba2k sqft3408 CULLENDALE DRIVE, TAMPA, FL 33618For Sale
 MLS ID #TB8514090, Sandra Ceballos, SILVER ROOTS REAL ESTATE GROUP. Stellar MLS
 - $435,0004 bd2 ba1.7k sqft16018 SADDLESTRING DRIVE, TAMPA, FL 33618For SaleMLS ID #TB8519348, Mari Worley, FUTURE HOME REALTY INC. Stellar MLS
- $524,9004 bd2 ba1.8k sqft13808 CHERRY BROOK LANE, TAMPA, FL 33618For SaleMLS ID #TB8543789, Joshua Palathinkal, PEOPLE'S CHOICE REALTY SVC LLC. Stellar MLS
- $549,9003 bd2 ba1.4k sqft2005 RUSSELL DRIVE, TAMPA, FL 33618For SaleMLS ID #TB8544215, Manuel Arroyo, DALTON WADE INC. Stellar MLS
- $524,9904 bd2 ba1.6k sqft13603 WESTSHIRE DRIVE, TAMPA, FL 33618For SaleMLS ID #TB8514166, Elizabeth Brunal, HOMETRUST REALTY GROUP. Stellar MLS
- $450,0004 bd2 ba2.3k sqft602 SPECK COURT, TAMPA, FL 33613For SaleMLS ID #TB8549172, Zulma Machain, MARK SPAIN REAL ESTATE. Stellar MLS
- $512,0004 bd3 ba2.1k sqft4607 CLOVERLAWN DRIVE, TAMPA, FL 33624For SaleMLS ID #TB8548478, Kyle Sasser LLC, CHARLES RUTENBERG REALTY INC. Stellar MLS
- $499,9994 bd3 ba2k sqft14009 DOMINION COURT, TAMPA, FL 33613For SaleMLS ID #O6424594, Sylinda Fulse, SYLINDA FULSE REAL ESTATE. Stellar MLS
- $439,9903 bd2 ba1.4k sqft2705 LAKEVILLE DRIVE, TAMPA, FL 33618For SaleMLS ID #TB8535469, Gail Beskid, BRG REAL ESTATE INC. Stellar MLS
- $599,9004 bd2 ba2k sqft3306 PIN OAK LANE, TAMPA, FL 33618For SaleMLS ID #TB8525559, YAIXY CABRERA, VITA LUXURY REALTY LLC. Stellar MLS
- $439,9003 bd2 ba1.5k sqft4010 BRAESGATE LANE, TAMPA, FL 33624For SaleMLS ID #TB8551808, Marie Baethke, CORCORAN DWELLINGS. Stellar MLS
- $379,9003 bd2 ba1.3k sqft16004 SADDLE CREEK DRIVE, TAMPA, FL 33618For SaleMLS ID #TB8531096, Marisol Cordero, VITA LUXURY REALTY LLC. Stellar MLS
- $554,9993 bd2 ba1.7k sqft14018 CASCADE LANE, TAMPA, FL 33618For SaleMLS ID #TB8531759, Michael Geiger, KELLER WILLIAMS TAMPA PROPERTIES. Stellar MLS
- $524,9993 bd2 ba1.8k sqft14651 VILLAGE GLEN CIRCLE, TAMPA, FL 33618For SaleMLS ID #TB8518191, Jared Rutherford, KELLER WILLIAMS TAMPA PROPERTIES. Stellar MLS
- $744,9004 bd3 ba1.6k sqft16109 INDIAN MOUND ROAD, TAMPA, FL 33618For SaleMLS ID #TB8532837, Yadenys Valdes, FUTURE HOME REALTY INC. Stellar MLS
- $499,9003 bd2 ba1.3k sqft111 OAK LEE DRIVE, LUTZ, FL 33548For SaleMLS ID #TB8543280, MARCO OROZCO, CENTURY 21 CIRCLE. Stellar MLS
