Bring Your Vision and Make This AFFORDABLE Home Your Own!
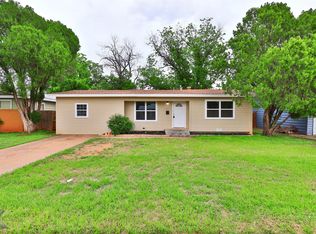
This 3-bedroom, 1-bath home is full of potential and ready for its next owner. Original hardwood floors are waiting to shine beneath portions of the existing carpet, offering a great opportunity to restore the home's classic charm. With some fresh paint and carpet removal, you can easily transform this property into a space that reflects your personal style.
The home features central heat and air, ceiling fans, and several Andersen replacement windows for added energy efficiency and comfort. Outside, you'll appreciate the massive 4 car carport, water well, storage shed, privacy fence, and low-maintenance metal or aluminum siding.
Whether you're a first-time buyer, investor, or someone looking for a home to customize, this property offers solid bones and plenty of possibilities.
Home is being sold AS IS. Don't miss this opportunity to add your personal touches and unlock this home's potential!
Buyer and buyer's agent to verify all information including flood, schools, and taxes.
Pending
$165,900
1625 Bridge Ave, Abilene, TX 79603
3beds
1,160sqft
Single Family Residence
Built in 1955
7,492 Square Feet Lot
$167,000 Zestimate®
$143/sqft
$-- HOA
What's special
Privacy fenceWater wellStorage shedOriginal hardwood floorsCeiling fansCentral heat and airSeveral andersen replacement windows
- 118 days
- 16
- 0
Zillow last checked:
Listing updated:
Listed by:
Tina Irias 0574186,
Real Broker (Big Co. Realty G 855-450-0442
Source: NTREIS,MLS#: 21315545
Facts & features
Interior
Bedrooms & bathrooms
- Bedrooms: 3
- Bathrooms: 1
- Full bathrooms: 1
Primary bedroom
- Level: First
- Dimensions: 0 x 0
Bedroom
- Level: First
- Dimensions: 0 x 0
Bedroom
- Level: First
- Dimensions: 0 x 0
Kitchen
- Level: First
- Dimensions: 0 x 0
Laundry
- Features: Closet
- Level: First
- Dimensions: 0 x 0
Living room
- Level: First
- Dimensions: 0 x 0
Heating
- Central, Gas
Cooling
- Central Air, Electric
Appliances
- Included: Dishwasher, Electric Oven, Gas Water Heater
- Laundry: Washer Hookup, Electric Dryer Hookup
Features
- High Speed Internet
- Flooring: Carpet, Hardwood, Linoleum, Wood
- Has basement: No
- Has fireplace: No
Interior area
- Total interior livable area: 1,160 sqft
Video & virtual tour
Property
Parking
- Total spaces: 4
- Parking features: Attached Carport, Driveway
- Carport spaces: 4
Features
- Levels: One
- Stories: 1
- Patio & porch: Covered
- Exterior features: Storage
- Pool features: None
- Fencing: Wood
Lot
- Size: 7,492 Square Feet
- Features: Interior Lot
Details
- Parcel number: 19090
Construction
Type & style
- Home type: SingleFamily
- Architectural style: Detached
- Property subtype: Single Family Residence
Materials
- Foundation: Pillar/Post/Pier
- Roof: Composition
Condition
- Year built: 1955
Utilities & green energy
- Sewer: Public Sewer
- Water: Public, Well
- Utilities for property: Electricity Connected, Natural Gas Available, Sewer Available, Separate Meters, Water Available
Community & HOA
Community
- Features: Curbs
- Subdivision: Westwood Add Rep
HOA
- Has HOA: No
Location
- Region: Abilene
Financial & listing details
- Price per square foot: $143/sqft
- Tax assessed value: $91,061
- Annual tax amount: $2,064
- Date on market: 6/30/2026
- Cumulative days on market: 117 days
- Listing terms: Cash,Conventional,FHA,VA Loan
Estimated market value
$167,000
$159,000 - $175,000
$1,726/mo
Price history
| Date | Event | Price |
|---|---|---|
| 7/2/2026 | Pending sale | $165,900$143/sqft |
Source: NTREIS #21315545 Report a problem | ||
| 6/30/2026 | Listed for sale | $165,900$143/sqft |
Source: NTREIS #21315545 Report a problem | ||
Public tax history
| Year | Property taxes | Tax assessment |
|---|---|---|
| 2025 | $2,064 -1.6% | $91,061 0% |
| 2024 | $2,097 +12.5% | $91,097 +12.7% |
| 2023 | $1,864 +2.8% | $80,853 +13.2% |
| 2022 | $1,814 | $71,432 +14.4% |
| 2021 | -- | $62,432 +2.8% |
| 2020 | -- | $60,731 +1% |
| 2019 | $235 | $60,150 +1.9% |
| 2018 | $235 | $59,010 +10.8% |
| 2017 | $235 | $53,258 +2.7% |
| 2016 | $235 -19% | $51,864 -0.8% |
| 2015 | $290 | $52,306 -1.4% |
| 2014 | $290 | $53,056 |
| 2013 | -- | $53,056 -0.5% |
| 2012 | -- | $53,336 -2.7% |
| 2011 | -- | $54,803 -0.9% |
| 2010 | -- | $55,320 -1.3% |
| 2009 | -- | $56,060 |
| 2008 | -- | $56,060 +23.4% |
| 2007 | -- | $45,438 +7.4% |
| 2006 | -- | $42,317 +10% |
| 2005 | -- | $38,470 +2.9% |
| 2004 | -- | $37,403 -1.4% |
| 2003 | -- | $37,936 +2.1% |
| 2002 | -- | $37,160 +2.7% |
| 2001 | -- | $36,193 |
Find assessor info on the county website
Monthly payment
Est. payment
Payment breakdown
Explore the cost of this home by adjusting the details. Changes won't be saved.Climate risks
Neighborhood: Westwood Richland
Nearby schools
Schools provided by the listing agent
- Elementary: Eugene Purcell
- Middle: Mann
- High: Abilene
- District: Abilene ISD
Source: NTREIS. This data may not be complete. We recommend contacting the local school district to confirm school assignments for this home.
Similar homes
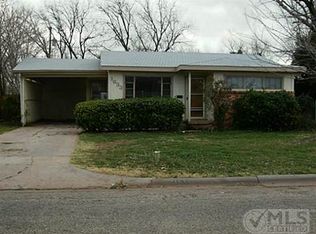
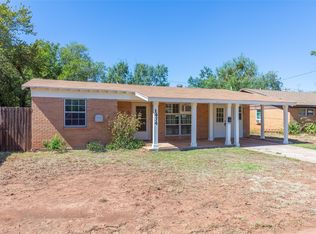
- $179,0003 bd1 ba1k sqft1434 Briarwood St, Abilene, TX 79603For Sale
 MLS ID #21403365, Kalyn Schmitz. NTREIS
 - $160,0003 bd2 ba1k sqft3221 Ivy Ln, Abilene, TX 79603For Sale
 MLS ID #21402707, Judith Puryear. NTREIS
 - $179,9903 bd1 ba1.1k sqft4810 State St, Abilene, TX 79603For Sale
 MLS ID #21416759, Dante Bernardi. NTREIS
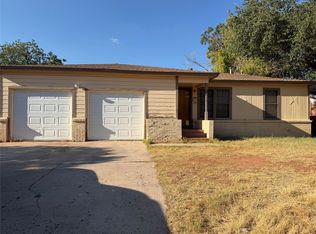
 - $164,5003 bd2 ba1.2k sqft3816 N 10th St, Abilene, TX 79603For Sale
 MLS ID #21386402, Amy Quintana. NTREIS
