Skip main navigation
Sold for $460,000
  • $460,000

    1625 Larimer Street #405, Denver, CO 80202

    2beds
    1,283sqft
    Condominium
    Built in 1980
    -- sqft lot
    $432,900 Zestimate®
    $359/sqft
    $2,875 Estimated rent

    Home value

    $432,900

    $403,000 - $468,000

    $2,875/mo

    Zestimate® history
    Loading
    Loading...

    Owner options

    List your home for rent

    $2,875/mo

    Rent Zestimate®

    Find your next renter with Zillow Rental Manager. Plus, with online applications, you can quickly screen prospective tenants – for free.

    Learn more

    $2,875/mo

    Rent Zestimate®

    Refinance and save

    $3,497/mo

    Est. payment

    Refinancing to a lower rate could help reduce your monthly payments and save thousands over the life of the loan.

    See today's rates

    $3,497/mo

    Est. payment

    Explore your selling options

    Work with a Zillow partner agent

    Leverage their expertise and Zillow's premium Showcase listings to get your home seen by more buyers.

    Get started

    List with your own agent

    Get your home in front of millions of buyers by listing it on Zillow.

    Learn how to do it

    Sell it yourself

    Take full control of how buyers see your home on Zillow by listing For Sale by Owner (FSBO).

    List your home

    What's special

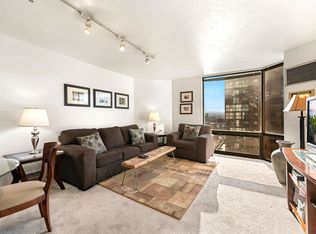
    Modern appliancesBreathtaking city viewsRooftop pool and clubhousePrestigious high-rise buildingMarble countertopsSpa-like en-suite bathroomUpdated kitchen
    Welcome to urban living at its finest! This stunning 2-bedroom, 2-bathroom downtown condo, nestled in a prestigious high-rise building, offers the epitome of luxury and convenience. Situated just a short walk away from Union Station, Larimer Square, The Denver Center for Performing Arts, Ball Arena, Coors Field, and Empower Field, this residence is a gateway to the vibrant heart of the city. As you step into this chic abode, you'll be greeted by a meticulously designed space featuring an updated kitchen with modern appliances, creating a culinary haven for the discerning chef. The living area provides an ideal setting for entertaining guests or simply enjoying the breathtaking city views through expansive windows. The master bedroom boasts a spa-like en-suite bathroom with marble countertops, radiant heat, and indulgent touches, creating a retreat within your own home. The second bedroom is equally inviting, offering comfort and style. Both bathrooms have been thoughtfully designed with a touch of elegance and practicality. Beyond the interiors, this condo offers a lifestyle of luxury with amenities that include a rooftop pool and clubhouse, providing a perfect setting for relaxation and socializing against the backdrop of the city skyline. Stay active and healthy with the convenience of a fitness center right within the building. Parking is a breeze with secure garage parking, ensuring your peace of mind in the bustling city center. Additionally, a spacious 4x5x8 storage unit is included, providing extra space for your belongings. Experience the epitome of urban living with a concierge service ready to cater to your needs, adding an extra layer of convenience, security and sophistication to your lifestyle. Contact Will Crossland with Spire Financial at 720-290-0149 willc@spirefinancial.com to ask about his lender paid 1-0 rate buy down program.

    Zillow last checked:

    Listing updated:

    Listed by:

    Liz Waldmann 303-771-7500 liz.waldmann@gmail.com,

    Keller Williams DTC,

    Daniel Waldmann 303-771-7500,

    Keller Williams DTC

    Bought with:

    Regina Ortega, 100101227

    Ed Prather Real Estate

    Source: REcolorado as distributed by MLS GRID,MLS#: 6000511MLS Logo

    Facts & features

    Interior

    Bedrooms & bathrooms
    • Bedrooms: 2
    • Bathrooms: 2
    • Full bathrooms: 2
    • Main level bathrooms: 2
    • Main level bedrooms: 2
    Primary bedroom
    • Level: Main
    • Area: 180 Square Feet
    • Dimensions: 12 x 15
    Bedroom
    • Level: Main
    • Area: 147 Square Feet
    • Dimensions: 10.5 x 14
    Primary bathroom
    • Level: Main
    Bathroom
    • Level: Main
    Dining room
    • Level: Main
    • Area: 136.5 Square Feet
    • Dimensions: 13 x 10.5
    Family room
    • Level: Main
    • Area: 201.5 Square Feet
    • Dimensions: 13 x 15.5
    Heating
    • Forced Air
    Cooling
    • Central Air
    Appliances
    • Included: Dishwasher, Disposal, Microwave, Oven, Range
    • Laundry: Common Area, In Unit
    Features
    • Granite Counters, Marble Counters, No Stairs, Pantry, Smoke Free
    • Flooring: Carpet, Tile, Vinyl
    • Windows: Double Pane Windows
    • Has basement: No
    • Common walls with other units/homes: End Unit
    Interior area
    • Total structure area: 1,283
    • Total interior livable area: 1,283 sqft
    • Finished area above ground: 1,283

    Property

    Parking
    • Total spaces: 1
    • Parking features: Garage
    • Garage spaces: 1
    Features
    • Levels: One
    • Stories: 1
    • Pool features: Outdoor Pool
    • Has view: Yes
    • View description: City
    Details
    • Parcel number: 233109043
    • Zoning: D-C
    • Special conditions: Standard

    Construction

    Type & style
    • Home type: Condo
    • Property subtype: Condominium
    • Attached to another structure: Yes
    Materials
    • Concrete
    • Roof: Unknown
    Condition
    • Year built: 1980

    Utilities & green energy

    • Water: Public

    Community & neighborhood

    Security
    • Security features: 24 Hour Security, Key Card Entry, Secured Garage/Parking, Security Entrance
    Location
    • Region: Denver
    • Subdivision: Lodo

    HOA & financial

    HOA
    • Has HOA: Yes
    • HOA fee: $838 monthly
    • Amenities included: Bike Storage, Clubhouse, Coin Laundry, Concierge, Elevator(s), Fitness Center, Front Desk, Garden Area, Management, Parking, Pool, Storage
    • Services included: Cable TV, Heat, Insurance, Maintenance Grounds, Maintenance Structure, Recycling, Sewer, Snow Removal, Trash, Water
    • Association name: Barclay Towers
    • Association phone: 303-623-7567

    Other

    Other facts
    • Listing terms: Cash,Conventional
    • Ownership: Individual

    Price history

    DateEventPrice
    12/9/2024Sold$460,000-9.8%$359/sqft
    Source: REcolorado as distributed by MLS GRID #6000511 Report a problem
    11/12/2024Pending sale$510,000$398/sqft
    Source: REcolorado as distributed by MLS GRID #6000511 Report a problem
    11/1/2024Listed for sale$510,000$398/sqft
    Source: REcolorado as distributed by MLS GRID #6000511 Report a problem
    10/2/2024Pending sale$510,000$398/sqft
    Source: REcolorado as distributed by MLS GRID #6000511 Report a problem
    8/15/2024Price change$510,000-2.4%$398/sqft
    Source: REcolorado as distributed by MLS GRID #6000511 Report a problem
    8/1/2024Price change$522,500-1.4%$407/sqft
    Source: REcolorado as distributed by MLS GRID #6000511 Report a problem
    6/20/2024Price change$530,000-0.9%$413/sqft
    Source: REcolorado as distributed by MLS GRID #6000511 Report a problem
    4/15/2024Price change$535,000-2.7%$417/sqft
    Source: REcolorado as distributed by MLS GRID #6000511 Report a problem
    3/6/2024Listed for sale$550,000+122.2%$429/sqft
    Source: REcolorado as distributed by MLS GRID #6000511 Report a problem
    2/2/2006Sold$247,500$193/sqft
    Source: Public Record Report a problem

    Public tax history

    YearProperty taxesTax assessment
    2024$2,239 +6.2%$28,900 -9.3%
    2023$2,108 +3.6%$31,880 +20.3%
    2022$2,036 -3%$26,510 -2.8%
    2021$2,098 +2.9%$27,280 -3.5%
    2020$2,039 -1.6%$28,278 -0.7%
    2019$2,073 $28,476 +6.3%
    2018$2,073 +0.3%$26,790
    2017$2,066 -0.9%$26,790 +0.3%
    2016$2,086 +23%$26,700
    2015$1,696 0%$26,700 +30.8%
    2014$1,697 +4.7%$20,420 -15.1%
    2011$1,620 +10.5%$24,038 -1.2%
    2009$1,466 -0.2%$24,330 +10.8%
    2008$1,468 +0.2%$21,950
    2007$1,465 +1.1%$21,950 +0.3%
    2006$1,449 +3.6%$21,880
    2005$1,398 $21,880

    Find assessor info on the county website

    Neighborhood: Union Station

    Nearby schools

    GreatSchools rating
    Schools provided by the listing agent
    • Elementary: Greenlee
    • Middle: Strive Westwood
    • High: West Leadership
    • District: Denver 1

    Source: REcolorado as distributed by MLS GRID. This data may not be complete. We recommend contacting the local school district to confirm school assignments for this home.

    Get a cash offer in 3 minutes
    Find out how much your home could sell for in as little as 3 minutes with a no-obligation cash offer.
    Estimated market value
    $432,900
    Get a cash offer in 3 minutes
    Find out how much your home could sell for in as little as 3 minutes with a no-obligation cash offer.
    Estimated market value
    $432,900