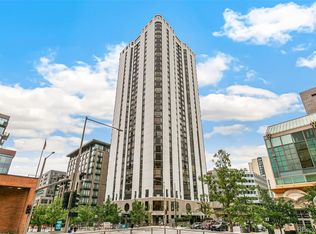
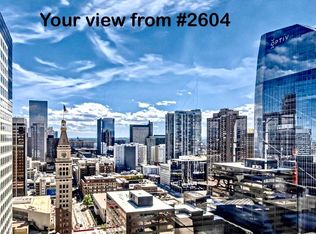
Stunning 11th-Floor Condo in the Heart of LoDo with Panoramic City & Mountain Views
Experience luxury living in this beautifully appointed 11th-floor condo, offering breathtaking, unobstructed views of downtown Denver and the Rocky Mountains. Expansive floor-to-ceiling windows flood the space with natural light, highlighting the rich bamboo hardwood flooring throughout.
The custom-designed kitchen is a chef’s dream, featuring sleek granite countertops, a spacious island with bar seating, and seamless flow into the open-concept living and dining areas — perfect for entertaining.
Retreat to the serene primary suite, complete with a generous walk-in closet and a full en-suite bath.
Barclay Tower offers premium amenities including 24-hour concierge service, a rooftop year-round heated pool, sauna, fitness center, clubhouse, and a beautifully landscaped plaza level with firepits, gas grills, and community gardens.
Located directly on the iconic 16th Street Mall and just one block from Larimer Square, this residence places you steps from Union Station, Coors Field, the Pepsi Center, Cherry Creek Trail, and Denver’s best dining, breweries, and nightlife.
Bonus: Includes one deeded parking space in the secured community garage.
Sold for $359,700
Zillow last checked:
Listing updated:
Bought with:
Ana Leos, 100086086
You 1st Realty
Source: REcolorado as distributed by MLS GRID,MLS#: 2364852
Price history
| Date | Event | Price |
|---|---|---|
| 10/14/2025 | Sold | $359,700-0.3%$441/sqft |
Source:  REcolorado as distributed by MLS GRID #2364852 Report a problem REcolorado as distributed by MLS GRID #2364852 Report a problem | ||
| 9/25/2025 | Pending sale | $360,900$442/sqft |
Source: REcolorado as distributed by MLS GRID #2364852 Report a problem | ||
| 7/29/2025 | Price change | $360,900-2.5%$442/sqft |
Source: REcolorado as distributed by MLS GRID #2364852 Report a problem | ||
| 6/27/2025 | Listed for sale | $369,999-6.9%$453/sqft |
Source: REcolorado as distributed by MLS GRID #2364852 Report a problem | ||
| 7/4/2024 | Listing removed | -- |
Source: Zillow Rentals Report a problem | ||
| 4/15/2024 | Listed for rent | $2,250$3/sqft |
Source: Zillow Rentals Report a problem | ||
| 3/14/2024 | Listing removed | -- |
Source: Zillow Rentals Report a problem | ||
| 2/15/2024 | Listed for rent | $2,250$3/sqft |
Source: Zillow Rentals Report a problem | ||
| 10/12/2021 | Sold | $397,500-53.7%$487/sqft |
Source: Public Record Report a problem | ||
| 1/13/2021 | Listing removed | -- |
Source:  REcolorado as distributed by MLS GRID Report a problem REcolorado as distributed by MLS GRID Report a problem | ||
| 11/24/2020 | Price change | $859,000-3.4%$1,053/sqft |
Source: Redfin Corporation #5128428 Report a problem | ||
| 11/10/2020 | Listed for sale | $889,000-1.1%$1,089/sqft |
Source: Redfin Corporation #5128428 Report a problem | ||
| 10/1/2020 | Listing removed | $899,000$1,102/sqft |
Source: Redfin Corporation #6381109 Report a problem | ||
| 7/17/2020 | Listed for sale | $899,000-2.8%$1,102/sqft |
Source: Redfin Corporation #6381109 Report a problem | ||
| 5/19/2020 | Listing removed | $925,000$1,134/sqft |
Source: Redfin Corporation #6381109 Report a problem | ||
| 3/6/2020 | Listed for sale | $925,000+617.1%$1,134/sqft |
Source: Redfin Corporation #6381109 Report a problem | ||
| 11/20/1995 | Sold | $129,000+98.5%$158/sqft |
Source: Public Record Report a problem | ||
| 2/22/1995 | Sold | $65,000$80/sqft |
Source: Public Record Report a problem | ||


Get a cash offer in 3 minutes
Find out how much your home could sell for in as little as 3 minutes with a no-obligation cash offer.
Estimated market value
$319,700
