**Significant $25K Price Reduction!** Representing the best value in Barclay Tower, this sleek and casually elegant 1-bedroom condo is the perfect for urban retreat. With over 800 sq ft, stunning city views, and a rare half bath for effortless entertaining. Perched on the 12th floor, this updated unit boasts a chef's kitchen with new LG and Bosch appliances, eat-in bar counter, fresh paint, and modern sink faucet. The open living area welcomes with an exposed brick wall, warm laminate hardwood floors, new ceiling fan, and large window flooding the space with natural light. Glide through the custom sliding barn door to the spacious primary suite, featuring another large window, new lighting, walk-in closet, and full en-suite bath. Barclay Tower residents enjoy premium amenities: 24/7 concierge and security, rooftop pool, fitness center, clubhouse, shared gas grills, and firepit. Step out to the heart of LoDo, Larimer Square, and 16th Street Mall for vibrant dining and nightlife, or just blocks to Ball Arena, Coors Field, or Denver Performing Arts Complex. Commuting is a breeze—just 5 minutes to Union Station, 30 minutes to Denver International Airport (DEN), and quick access to I-25.This turnkey downtown Denver condo combines style, convenience, and exclusivity—ideal for first-time buyers or investors. Don't miss out!
Sold for $327,500
$327,500
1625 Larimer Street #1208, Denver, CO 80202
1beds
816sqft
Condominium
Built in 1980
-- sqft lot
$324,100 Zestimate®
$401/sqft
$2,078 Estimated rent
Home value
$324,100
$308,000 - $344,000
$2,078/mo
Zestimate® history
Owner options
List your home for rent
$2,078/mo
Rent Zestimate®
Find your next renter with Zillow Rental Manager. Plus, with online applications, you can quickly screen prospective tenants – for free.
$2,078/mo
Rent Zestimate®
Refinance and save
$2,578/mo
Est. payment
Refinancing to a lower rate could help reduce your monthly payments and save thousands over the life of the loan.
$2,578/mo
Est. payment
Explore your selling options
Work with a Zillow partner agent
Leverage their expertise and Zillow's premium Showcase listings to get your home seen by more buyers.
Get startedList with your own agent
Get your home in front of millions of buyers by listing it on Zillow.
Learn how to do itSell it yourself
Take full control of how buyers see your home on Zillow by listing For Sale by Owner (FSBO).
List your homeWhat's special
Modern sink faucetRooftop poolStunning city viewsExposed brick wallSpacious primary suiteFull en-suite bathUpdated unit
Zillow last checked:
Listing updated:
Listed by:
Ben Rule 303-549-9815 Ben@RuleProperties.com,
LIV Sotheby's International Realty,
Erin Rule 303-324-1703,
LIV Sotheby's International Realty
Bought with:
Erin Walser, 100084287
Ed Prather Real Estate
Source: REcolorado as distributed by MLS GRID,MLS#: 5415493
Facts & features
Interior
Bedrooms & bathrooms
- Bedrooms: 1
- Bathrooms: 2
- Full bathrooms: 1
- 1/2 bathrooms: 1
- Main level bathrooms: 2
- Main level bedrooms: 1
Bathroom
- Description: Rare Extra Half-Bath, Ideal For Entertaining!
- Level: Main
- Area: 25 Square Feet
- Dimensions: 5 x 5
Other
- Description: Large Primary Bedroom With Tons Of Natural Light, Walk In Closet And New Lighting
- Level: Main
- Area: 176.4 Square Feet
- Dimensions: 14 x 12.6
Other
- Description: Full Primary Bath With Bath Tub; New Lighting
- Level: Main
- Area: 41.28 Square Feet
- Dimensions: 8.6 x 4.8
Kitchen
- Description: Beautifully Updated Kitchen With All New Lg & Bosch Appliances!
- Level: Main
- Area: 127.2 Square Feet
- Dimensions: 10.6 x 12
Living room
- Description: Spacious And Stylish Living Room With Large Window Area.
- Level: Main
- Area: 306.8 Square Feet
- Dimensions: 23.6 x 13
Heating
- Floor Furnace
Cooling
- Central Air
Appliances
- Included: Dishwasher, Disposal, Microwave, Refrigerator, Self Cleaning Oven
- Laundry: Common Area
Features
- Ceiling Fan(s), No Stairs, Open Floorplan, Primary Suite, Smart Thermostat, Smoke Free
- Flooring: Laminate, Tile
- Windows: Bay Window(s), Window Coverings
- Has basement: No
- Common walls with other units/homes: 2+ Common Walls
Interior area
- Total structure area: 816
- Total interior livable area: 816 sqft
- Finished area above ground: 816
Property
Parking
- Total spaces: 1
- Details: Reserved Spaces: 1
Features
- Levels: One
- Stories: 1
- Pool features: Outdoor Pool
Details
- Parcel number: 233109110
- Special conditions: Standard
Construction
Type & style
- Home type: Condo
- Property subtype: Condominium
- Attached to another structure: Yes
Materials
- Concrete
- Roof: Unknown
Condition
- Updated/Remodeled
- Year built: 1980
Utilities & green energy
- Sewer: Public Sewer
- Water: Public
- Utilities for property: Electricity Connected
Community & HOA
Community
- Security: 24 Hour Security, Carbon Monoxide Detector(s), Secured Garage/Parking, Security Guard, Smoke Detector(s)
- Subdivision: Lodo
HOA
- Has HOA: Yes
- Amenities included: Business Center, Clubhouse, Coin Laundry, Concierge, Elevator(s), Fitness Center, Front Desk, Garden Area, Management, Parking, Pool, Security
- Services included: Cable TV, Heat, Insurance, Maintenance Grounds, Maintenance Structure, On-Site Check In, Recycling, Security, Sewer, Snow Removal, Trash, Water
- HOA fee: $667 monthly
- HOA name: Barclay Tower
- HOA phone: 303-623-7567
Location
- Region: Denver
Financial & listing details
- Price per square foot: $401/sqft
- Tax assessed value: $352,600
- Annual tax amount: $1,729
- Date on market: 9/17/2025
- Listing terms: 1031 Exchange,Cash,Conventional,VA Loan
- Exclusions: Staging Items, Seller's Personal Property.
- Ownership: Individual
- Electric utility on property: Yes
Price history
| Date | Event | Price |
|---|---|---|
| 5/15/2026 | Sold | $327,500-2.2%$401/sqft |
Source:  REcolorado as distributed by MLS GRID #5415493 Report a problem REcolorado as distributed by MLS GRID #5415493 Report a problem | ||
| 4/17/2026 | Pending sale | $335,000$411/sqft |
Source: REcolorado as distributed by MLS GRID #5415493 Report a problem | ||
| 3/19/2026 | Price change | $335,000-5.6%$411/sqft |
Source: REcolorado as distributed by MLS GRID #5415493 Report a problem | ||
| 2/11/2026 | Price change | $355,000-1.4%$435/sqft |
Source: REcolorado as distributed by MLS GRID #5415493 Report a problem | ||
| 9/17/2025 | Listed for sale | $360,000$441/sqft |
Source: REcolorado as distributed by MLS GRID #5415493 Report a problem | ||
| 5/8/2017 | Sold | $360,000+7.5%$441/sqft |
Source: Public Record Report a problem | ||
| 10/13/2015 | Sold | $335,000-1.5%$411/sqft |
Source: Public Record Report a problem | ||
| 8/8/2015 | Pending sale | $340,000$417/sqft |
Source: Kentwood Real Estate #6160525 Report a problem | ||
| 6/25/2015 | Listed for sale | $340,000+23.6%$417/sqft |
Source: Kentwood Real Estate #6160525 Report a problem | ||
| 5/1/2014 | Listing removed | $275,000$337/sqft |
Source: iseemedia #1178330 Report a problem | ||
| 4/30/2014 | Listed for sale | $275,000+5.8%$337/sqft |
Source: iseemedia #1178330 Report a problem | ||
| 7/31/2013 | Sold | $260,000-7.1%$319/sqft |
Source: Public Record Report a problem | ||
| 4/20/2013 | Listed for sale | $280,000+4.1%$343/sqft |
Source: prudential preferred real estate #1178330 Report a problem | ||
| 5/5/2011 | Listing removed | $269,000$330/sqft |
Source: Kentwood City Properties #960915 Report a problem | ||
| 3/30/2011 | Listed for sale | $269,000+14%$330/sqft |
Source: Kentwood City Properties #960915 Report a problem | ||
| 3/29/2011 | Sold | $236,000-1.3%$289/sqft |
Source: Public Record Report a problem | ||
| 1/16/2011 | Price change | $239,000-11.2%$293/sqft |
Source: Kentwood Companies #960915 Report a problem | ||
| 1/10/2011 | Listed for sale | $269,000+21.4%$330/sqft |
Source: Kentwood City Properties #960915 Report a problem | ||
| 4/26/2005 | Sold | $221,500+24.4%$271/sqft |
Source: Public Record Report a problem | ||
| 1/15/2002 | Sold | $178,000+40.2%$218/sqft |
Source: Public Record Report a problem | ||
| 7/7/1995 | Sold | $127,000$156/sqft |
Source: Public Record Report a problem | ||
Public tax history
| Year | Property taxes | Tax assessment |
|---|---|---|
| 2025 | $1,729 +2.2% | -- |
| 2024 | $1,692 -13.5% | $21,830 -11.8% |
| 2023 | $1,956 +3.6% | $24,740 +0.6% |
| 2022 | $1,889 +1% | $24,600 -2.8% |
| 2021 | $1,870 +2.9% | $25,310 +0.4% |
| 2020 | $1,817 +4.9% | $25,204 -0.7% |
| 2019 | $1,733 | $25,380 +13.3% |
| 2018 | $1,733 +0.3% | $22,400 |
| 2017 | $1,728 -7.3% | $22,400 -6.1% |
| 2016 | $1,864 +21.3% | $23,860 |
| 2015 | $1,537 0% | $23,860 +28.9% |
| 2014 | $1,538 +2.4% | $18,510 |
| 2013 | $1,502 +17.9% | $18,510 +3.6% |
| 2012 | $1,274 -14.8% | $17,860 |
| 2011 | $1,496 +2.2% | $17,860 -20.5% |
| 2010 | $1,463 +24.2% | $22,460 |
| 2009 | $1,178 -0.2% | $22,460 +27.3% |
| 2008 | $1,180 +14.1% | $17,640 |
| 2007 | $1,034 +1.1% | $17,640 +14.2% |
| 2006 | $1,023 -5.7% | $15,450 |
| 2005 | $1,085 | $15,450 |
Find assessor info on the county website
Neighborhood: Union Station
Nearby homes
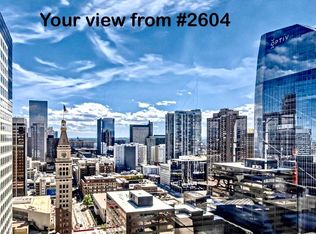
- $395,0001 bd2 ba816 sqft1625 Larimer St APT 2604, Denver, CO 80202Sold
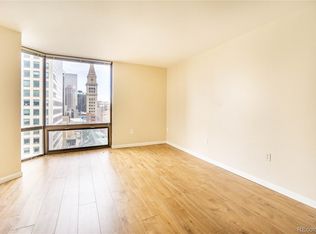
- $2,1001 bd2 ba816 sqft1625 Larimer St APT 1604, Denver, CO 80202For Rent
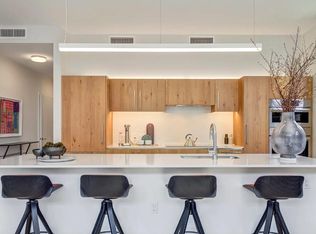
- $--2 bd2 ba1.2k sqft1665 Larimer St #10, Denver, CO 80202Off Market
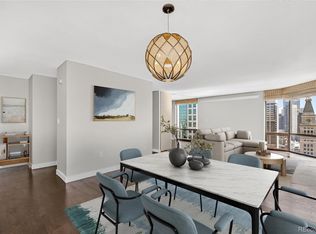
- $565,0002 bd2 ba1.2k sqft1625 Larimer St APT 2903, Denver, CO 80202Sold
- $465,0002 bd2 ba1.2k sqft1625 Larimer St APT 505, Denver, CO 80202For Sale
- $545,0002 bd2 ba1.2k sqft1625 Larimer St APT 2501, Denver, CO 80202For Sale
- $468,0002 bd2 ba1.2k sqft1625 Larimer St APT 2601, Denver, CO 80202For Sale
- $550,0002 bd2 ba1.2k sqft1625 Larimer St APT 2805, Denver, CO 80202For Sale
Nearby schools
GreatSchools rating
- 2/10Greenlee Elementary SchoolGrades: PK-5Distance: 1.1 mi
- 1/10West Middle SchoolGrades: 6-8Distance: 1.3 mi
- 4/10West High SchoolGrades: 9-12Distance: 1.3 mi
Schools provided by the listing agent
- Elementary: Greenlee
- Middle: Strive Federal
- High: KIPP Denver Collegiate High School
- District: Denver 1
Source: REcolorado as distributed by MLS GRID. This data may not be complete. We recommend contacting the local school district to confirm school assignments for this home.
Get a cash offer in 3 minutes
Find out how much your home could sell for in as little as 3 minutes with a no-obligation cash offer.
Estimated market value
$324,100
Get a cash offer in 3 minutes
Find out how much your home could sell for in as little as 3 minutes with a no-obligation cash offer.
Estimated market value
$324,100
- Colorado
- Denver County
- Denver
- 80202
- Union Station
- 1625 Larimer Street Unit 1208
Nearby cities
Nearby neighborhoods
Nearby zip codes
Other Denver Topics
