Tucked inside the gated Kimberly Crossing community, 1625 Savannah Lane offers a thoughtfully designed floor plan with spaces that make everyday living easy. This 3 bedroom, 2 bath Edmond home features 1,741 square feet plus a dedicated office/flex space, ideal for working from home, a playroom, or additional living space.
Step inside to a spacious living room with vaulted ceilings and a fireplace at the heart of the home. The split bedroom layout provides added privacy, while the primary suite features a separate tub and shower along with two walk in closets.
Outside, enjoy a covered patio and fenced backyard with room to relax, entertain, or play. Kimberly Crossing is a gated community with a neighborhood park and walking paths, all while keeping you conveniently connected to Edmond shopping, dining, schools, and everyday amenities.
If you've been waiting for an Edmond home that combines a gated neighborhood, flexible floor plan, and an approachable price point, this one deserves a closer look. Schedule your showing at 1625 Savannah Lane today.
For sale
Price cut: $5K (9/12)
$299,900
1625 Savannah Ln, Edmond, OK 73003
3beds
1,741sqft
Single Family Residence
Built in 2009
6,721 Square Feet Lot
$-- Zestimate®
$172/sqft
$36/mo HOA
What's special
Split bedroom layoutCovered patio
- 66 days
- 103
- 8
Zillow last checked:
Listing updated:
Listed by:
Matthew McCaleb 405-431-0468,
LIME Realty
Source: MLSOK/OKCMAR as distributed by MLS GRID,MLS#: 1245543
Facts & features
Interior
Bedrooms & bathrooms
- Bedrooms: 3
- Bathrooms: 2
- Full bathrooms: 2
Heating
- Has Heating (Unspecified Type)
Cooling
- Has cooling: Yes
Features
- Number of fireplaces: 1
- Fireplace features: Wood Burning
Interior area
- Total structure area: 1,741
- Total interior livable area: 1,741 sqft
Property
Parking
- Total spaces: 2
- Parking features: Garage
- Garage spaces: 2
Features
- Levels: One
- Stories: 1
Lot
- Size: 6,721 Square Feet
- Features: Cul-De-Sac
Details
- Parcel number: 1625NONESavannah73003
- Special conditions: None
Construction
Type & style
- Home type: SingleFamily
- Architectural style: Ranch
- Property subtype: Single Family Residence
Materials
- Brick & Frame
- Foundation: Slab
- Roof: Composition
Condition
- Year built: 2009
Community & HOA
HOA
- Has HOA: Yes
- Services included: Gated Entry, Greenbelt, Common Area Maintenance
- HOA fee: $430 annually
Location
- Region: Edmond
Financial & listing details
- Price per square foot: $172/sqft
- Tax assessed value: $255,400
- Annual tax amount: $2,954
- Date on market: 8/21/2026
- Listing terms: Cash,Conventional,Sell FHA or VA
Estimated market value
Not available
Estimated sales range
Not available
Not available
Price history
| Date | Event | Price |
|---|---|---|
| 9/12/2026 | Price change | $299,900-1.6%$172/sqft |
Source:  MLSOK/OKCMAR as distributed by MLS GRID #1245543 Report a problem | ||
| 9/1/2026 | Price change | $304,900-1.6%$175/sqft |
Source: MLSOK/OKCMAR as distributed by MLS GRID #1245543 Report a problem | ||
| 8/21/2026 | Listed for sale | $309,900+89.1%$178/sqft |
Source: MLSOK/OKCMAR as distributed by MLS GRID #1245543 Report a problem | ||
| 7/23/2025 | Listing removed | $1,775$1/sqft |
Source: Zillow Rentals Report a problem | ||
| 7/11/2025 | Listed for rent | $1,775+9.2%$1/sqft |
Source: Zillow Rentals Report a problem | ||
| 5/22/2023 | Listing removed | -- |
Source: Zillow Rentals Report a problem | ||
| 5/18/2023 | Listed for rent | $1,625+10.2%$1/sqft |
Source: Zillow Rentals Report a problem | ||
| 3/24/2021 | Listing removed | -- |
Source: Owner Report a problem | ||
| 6/18/2020 | Listing removed | $1,475$1/sqft |
Source: Owner Report a problem | ||
| 6/14/2020 | Listed for rent | $1,475$1/sqft |
Source: Owner Report a problem | ||
| 11/30/2009 | Sold | $163,900$94/sqft |
Source: MLSOK/OKCMAR as distributed by MLS GRID #404630 Report a problem | ||
| 9/19/2009 | Listed for sale | $163,900+264.2%$94/sqft |
Source: Paradigm AdvantEdge LLC #404630 Report a problem | ||
| 4/24/2009 | Sold | $45,000$26/sqft |
Source: Public Record Report a problem | ||
Public tax history
| Year | Property taxes | Tax assessment |
|---|---|---|
| 2025 | $2,954 +5.1% | $28,093 +5% |
| 2024 | $2,810 +5.8% | $26,756 +5% |
| 2023 | $2,656 +4.6% | $25,481 +5% |
| 2022 | $2,539 +10.3% | $24,268 +5% |
| 2021 | $2,303 +1.9% | $23,113 +3% |
| 2020 | $2,260 +15.3% | $22,440 +2.5% |
| 2019 | $1,960 +2.7% | $21,890 +2.6% |
| 2018 | $1,908 -8.9% | $21,340 +2.8% |
| 2017 | $2,095 | $20,755 +3% |
| 2016 | $2,095 +3.4% | $20,150 +3% |
| 2015 | $2,027 +6.7% | $19,563 +3% |
| 2014 | $1,900 | $18,994 +3% |
| 2013 | -- | $18,440 -0.6% |
| 2012 | -- | $18,543 -1.2% |
| 2011 | -- | $18,760 +3.6% |
| 2010 | -- | $18,106 +3429.4% |
| 2009 | -- | $513 +5.1% |
| 2008 | -- | $488 |
| 2007 | -- | $488 |
Find assessor info on the county website
Monthly payment
Est. payment
Payment breakdown
Explore the cost of this home by adjusting the details. Changes won't be saved.Climate risks
Neighborhood: Kimberly Crossing
Nearby schools
Schools provided by the listing agent
- Elementary: Ida Freeman ES
- Middle: Cheyenne MS
- High: North HS
Source: MLSOK/OKCMAR as distributed by MLS GRID. This data may not be complete. We recommend contacting the local school district to confirm school assignments for this home.

Similar homes
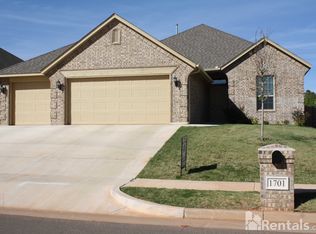
- $295,0003 bd2 ba1.7k sqft1825 Shady Ln, Edmond, OK 73003For Sale
 MLS ID #1254092, Pam Ethier, PURE HomeRiver Property Management LLC. MLSOK/OKCMAR as distributed by MLS GRID
- $299,9004 bd2 ba1.9k sqft1513 Louis Scott St, Edmond, OK 73003For Sale
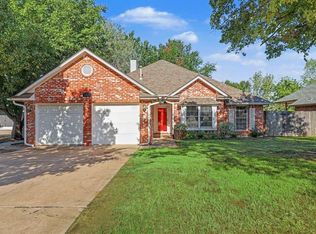 MLS ID #1255165, Carri Ray, Trinity Properties. MLSOK/OKCMAR as distributed by MLS GRID
- $299,0003 bd2 ba1.9k sqft705 Copperfield Ct, Edmond, OK 73003For Sale
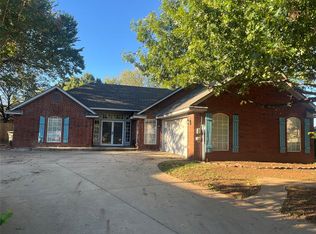 MLS ID #1254391, Sean Gilmore, Allied, Inc., REALTORS. MLSOK/OKCMAR as distributed by MLS GRID
- $249,9003 bd2 ba1.6k sqft1122 Dustin Dr, Edmond, OK 73003For Sale
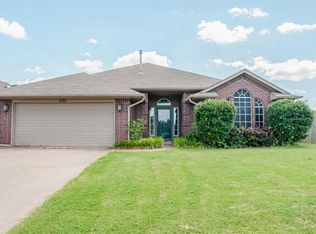 MLS ID #1255395, Terri McCaleb, McCaleb Homes. MLSOK/OKCMAR as distributed by MLS GRID
