Price Reduced to $284,900! Move-In Ready 4-Bed Brick Home with New Quartz Counters. New exterior paint make this 4-bed, 2-bath brick home move-in ready. The open floor plan features a kitchen with abundant cabinetry, generous workspace, a breakfast area, and a separate dining room. The split/MIL floor plan offers privacy for all, while the primary suite is a true retreat with vaulted ceilings, double vanities, a separate shower, whirlpool jetted tub, and two walk-in closets. Tile flooring throughout, plus a storm shelter in the garage for peace of mind. Outside, enjoy a large covered patio, privacy-fenced backyard, sprinkler system, beautiful landscaping, and two outbuildings for storage or hobby space. Located in a desirable neighborhood with a community park and well-maintained HOA. Schedule your showing today!
For sale
Price cut: $10.1K (10/8)
$284,900
1612 Glacier Ln, Edmond, OK 73003
4beds
2,107sqft
Single Family Residence
Built in 1989
8,585 Square Feet Lot
$-- Zestimate®
$135/sqft
$10/mo HOA
What's special
Beautiful landscapingWhirlpool jetted tubSprinkler systemNew quartz countersPrivacy-fenced backyardOpen floor planDouble vanities
- 103 days
- 472
- 49
Zillow last checked:
Listing updated:
Listed by:
Connie Hamilton 405-826-2226,
RE/MAX First
Source: MLSOK/OKCMAR as distributed by MLS GRID,MLS#: 1239433
Facts & features
Interior
Bedrooms & bathrooms
- Bedrooms: 4
- Bathrooms: 2
- Full bathrooms: 2
Heating
- Has Heating (Unspecified Type)
Cooling
- Has cooling: Yes
Appliances
- Included: Dishwasher, Disposal, Microwave, Water Heater, Free-Standing Electric Oven, Free-Standing Electric Range
Features
- Paint Woodwork
- Flooring: Combination, Carpet, Laminate, Tile
- Number of fireplaces: 1
- Fireplace features: Masonry
Interior area
- Total structure area: 2,107
- Total interior livable area: 2,107 sqft
Property
Parking
- Total spaces: 2
- Parking features: Garage
- Garage spaces: 2
Features
- Levels: One
- Stories: 1
- Exterior features: Rain Gutters
- Has spa: Yes
- Spa features: Bath
- Fencing: Wood
Lot
- Size: 8,585 Square Feet
- Features: Corner Lot
Details
- Parcel number: 1612NONEGlacier73003
- Special conditions: None
Construction
Type & style
- Home type: SingleFamily
- Architectural style: Dallas
- Property subtype: Single Family Residence
Materials
- Brick
- Foundation: Slab
- Roof: Composition
Condition
- Year built: 1989
Details
- Builder name: Ray Newman
Utilities & green energy
- Utilities for property: Cable Available, Public
Community & HOA
HOA
- Has HOA: Yes
- Services included: Greenbelt, Common Area Maintenance
- HOA fee: $120 annually
Location
- Region: Edmond
Financial & listing details
- Price per square foot: $135/sqft
- Tax assessed value: $218,916
- Annual tax amount: $2,427
- Date on market: 7/15/2026
- Listing terms: Cash,Conventional,Sell FHA or VA
- Electric utility on property: Yes
Estimated market value
Not available
Estimated sales range
Not available
Not available
Price history
| Date | Event | Price |
|---|---|---|
| 10/8/2026 | Price change | $284,900-3.4%$135/sqft |
Source:  MLSOK/OKCMAR as distributed by MLS GRID #1239433 Report a problem MLSOK/OKCMAR as distributed by MLS GRID #1239433 Report a problem | ||
| 8/10/2026 | Price change | $295,000-4.8%$140/sqft |
Source: MLSOK/OKCMAR as distributed by MLS GRID #1239433 Report a problem | ||
| 7/15/2026 | Listed for sale | $310,000+169.6%$147/sqft |
Source: MLSOK/OKCMAR as distributed by MLS GRID #1239433 Report a problem | ||
| 8/4/2000 | Sold | $115,000-0.3%$55/sqft |
Source: MLSOK/OKCMAR as distributed by MLS GRID #50811 Report a problem | ||
| 1/4/2000 | Sold | $115,300$55/sqft |
Source: MLSOK/OKCMAR as distributed by MLS GRID #35374 Report a problem | ||
Public tax history
| Year | Property taxes | Tax assessment |
|---|---|---|
| 2025 | $2,427 +3.3% | $24,080 +3% |
| 2024 | $2,350 +3.9% | $23,378 +3% |
| 2023 | $2,262 +2.8% | $22,698 +3% |
| 2022 | $2,201 +3.6% | $22,036 +3% |
| 2021 | $2,124 +1.9% | $21,395 +3% |
| 2020 | $2,084 +15.9% | $20,772 +3% |
| 2019 | $1,798 +3.2% | $20,167 +3% |
| 2018 | $1,743 -13.1% | $19,580 -1.7% |
| 2017 | $2,005 | $19,909 +2.3% |
| 2016 | $2,005 +2.6% | $19,469 +1.7% |
| 2015 | $1,955 +5.3% | $19,137 +3% |
| 2014 | $1,856 | $18,579 +2.4% |
| 2013 | -- | $18,149 -0.2% |
| 2012 | -- | $18,177 +0.2% |
| 2011 | -- | $18,139 +1.1% |
| 2010 | -- | $17,943 -0.8% |
| 2009 | -- | $18,093 +2.8% |
| 2008 | -- | $17,595 +5% |
| 2007 | -- | $16,757 +5% |
| 2006 | -- | $15,959 +5% |
| 2005 | -- | $15,199 -88.5% |
| 2004 | $1,417 | $131,599 +809.1% |
| 2003 | -- | $14,475 +10.2% |
| 2002 | -- | $13,131 |
| 2001 | -- | $13,131 +5.7% |
| 2000 | -- | $12,425 +0% |
| 1999 | -- | $12,420 |
Find assessor info on the county website
Monthly payment
Est. payment
Payment breakdown
Explore the cost of this home by adjusting the details. Changes won't be saved.Climate risks
Neighborhood: Park Lane Estates
Nearby schools
Schools provided by the listing agent
- Elementary: Ida Freeman ES
- Middle: Cheyenne MS
- High: North HS
Source: MLSOK/OKCMAR as distributed by MLS GRID. This data may not be complete. We recommend contacting the local school district to confirm school assignments for this home.


Similar homes
- $299,9004 bd2 ba1.9k sqft1513 Louis Scott St, Edmond, OK 73003For Sale
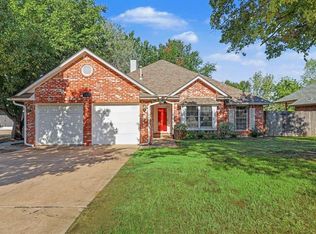 MLS ID #1255165, Carri Ray, Trinity Properties. MLSOK/OKCMAR as distributed by MLS GRID
 - $299,9004 bd2 ba2.3k sqft500 Concord Ln, Edmond, OK 73003For Sale
 MLS ID #1254135, Serena Wallace, Salt Real Estate Inc. MLSOK/OKCMAR as distributed by MLS GRID
 - $270,0003 bd2 ba1.8k sqft1617 Pinnacle Ln, Edmond, OK 73003For Sale
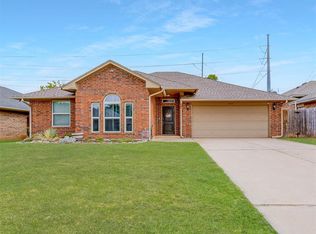 MLS ID #1244891, Douglas Buxton, Copper Creek Real Estate. MLSOK/OKCMAR as distributed by MLS GRID
 - $299,0003 bd2 ba2.3k sqft1717 Rocky Mountain Way, Edmond, OK 73003For Sale
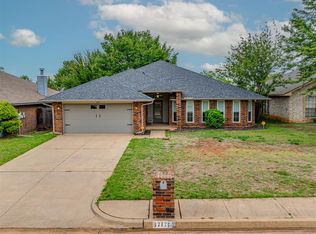 MLS ID #1225368, Alysa Starnes, LIME Realty. MLSOK/OKCMAR as distributed by MLS GRID
