A new roof, fresh finishes, and two living areas give you plenty to get excited about in this Edmond home! Plus, the seller is willing to contribute toward buyer’s closing costs or an interest rate buy down with an acceptable offer. With 3 bedrooms, 2 bathrooms, and a 2-car garage, this move-in-ready home offers space to gather and room to enjoy your own downtime. Two living areas provide flexibility for a second lounge, playroom, home office, or hobby space. Natural light, recently installed luxury vinyl plank flooring, new carpet, fresh interior paint, and updated light fixtures brighten the interior. The updated hall bathroom features a double-sink quartz vanity for added convenience. Improvements extend beyond the finishes: a new roof and guttering in July 2026, some new siding, updated fencing, a 2019 HVAC system, and French drains along both sides of the home add value. Neighborhood amenities include a pool and park, giving you more ways to enjoy your surroundings. An updated price and seller assistance available with an acceptable offer make this home worth a closer look. Schedule your showing today!
For sale
Price cut: $5K (7/30)
$264,777
1904 Joseph Dr, Edmond, OK 73003
3beds
1,802sqft
Single Family Residence
Built in 1994
7,801 Square Feet Lot
$263,100 Zestimate®
$147/sqft
$15/mo HOA
What's special
Double-sink quartz vanityFresh interior paintUpdated hall bathroomUpdated fencingUpdated light fixturesNew carpetNew roof
- 99 days
- 398
- 30
Zillow last checked:
Listing updated:
Listed by:
Terra Myers 405-474-4242,
Keller Williams Central OK,
Kim Spencer 405-474-4774,
Keller Williams Central OK
Source: MLSOK/OKCMAR as distributed by MLS GRID,MLS#: 1239201
Facts & features
Interior
Bedrooms & bathrooms
- Bedrooms: 3
- Bathrooms: 2
- Full bathrooms: 2
Primary bedroom
- Description: Double Vanities,Tub & Shower,Walk In Closet
Bedroom
- Description: Ceiling Fan
Bedroom
- Description: Ceiling Fan
Dining room
- Description: Formal
Kitchen
- Description: Breakfast Bar,Eating Space,Pantry
Living room
- Description: Formal
Other
- Description: Cathedral Ceiling,Family/Den,Fireplace
Heating
- Central
Cooling
- Has cooling: Yes
Appliances
- Included: Dishwasher, Free-Standing Gas Range
Features
- Stained Wood
- Flooring: Carpet, Other, Tile
- Number of fireplaces: 1
- Fireplace features: Masonry
Interior area
- Total structure area: 1,802
- Total interior livable area: 1,802 sqft
Property
Parking
- Total spaces: 2
- Parking features: Concrete
- Garage spaces: 2
Features
- Levels: One
- Stories: 1
Lot
- Size: 7,801 Square Feet
- Features: Interior Lot
Details
- Parcel number: 1904NONEJoseph73003
- Special conditions: None
Construction
Type & style
- Home type: SingleFamily
- Architectural style: Traditional
- Property subtype: Single Family Residence
Materials
- Brick & Frame
- Foundation: Slab
- Roof: Composition
Condition
- Year built: 1994
Utilities & green energy
- Utilities for property: Cable Available, Public
Community & HOA
HOA
- Has HOA: Yes
- Services included: Pool, Recreation Facility
- HOA fee: $183 annually
Location
- Region: Edmond
Financial & listing details
- Price per square foot: $147/sqft
- Tax assessed value: $215,143
- Annual tax amount: $2,488
- Date on market: 7/17/2026
- Electric utility on property: Yes
Estimated market value
$263,100
$250,000 - $276,000
$1,795/mo
Price history
| Date | Event | Price |
|---|---|---|
| 7/30/2026 | Price change | $264,777-1.9%$147/sqft |
Source:  MLSOK/OKCMAR as distributed by MLS GRID #1239201 Report a problem | ||
| 7/17/2026 | Listed for sale | $269,777+112.4%$150/sqft |
Source: MLSOK/OKCMAR as distributed by MLS GRID #1239201 Report a problem | ||
| 3/10/2014 | Sold | $127,000-11.7%$70/sqft |
Source: Public Record Report a problem | ||
| 5/14/2011 | Listing removed | $143,900$80/sqft |
Source: Metro First Realty LLC #449372 Report a problem | ||
| 4/10/2011 | Price change | $143,900-3.7%$80/sqft |
Source: Metro First Realty LLC #449372 Report a problem | ||
| 2/26/2011 | Listed for sale | $149,500+4.6%$83/sqft |
Source: Metro First Realty LLC #449372 Report a problem | ||
| 8/21/2010 | Listed for sale | $142,900+5.9%$79/sqft |
Source: Stratos Realty #435135 Report a problem | ||
| 9/11/2007 | Sold | $135,000+19.6%$75/sqft |
Source: MLSOK/OKCMAR as distributed by MLS GRID #292424 Report a problem | ||
| 11/21/2001 | Sold | $112,900$63/sqft |
Source: MLSOK/OKCMAR as distributed by MLS GRID #111641 Report a problem | ||
Public tax history
| Year | Property taxes | Tax assessment |
|---|---|---|
| 2025 | $2,489 +5.1% | $23,664 +5% |
| 2024 | $2,367 +5.8% | $22,538 +5% |
| 2023 | $2,238 +4.6% | $21,465 +5% |
| 2022 | $2,139 +5.5% | $20,443 +5% |
| 2021 | $2,028 +0.5% | $19,470 +1.7% |
| 2020 | $2,018 +16% | $19,140 +3.3% |
| 2019 | $1,739 +5% | $18,537 +5% |
| 2018 | $1,656 -12.9% | $17,655 -1.5% |
| 2017 | $1,902 | $17,929 +0.3% |
| 2016 | $1,902 +0.5% | $17,875 +2.2% |
| 2015 | $1,892 +6.9% | $17,495 +4.3% |
| 2014 | $1,770 | $16,766 +4.6% |
| 2013 | -- | $16,025 +0.9% |
| 2012 | -- | $15,888 -0.4% |
| 2011 | -- | $15,955 +2% |
| 2010 | -- | $15,644 +5% |
| 2009 | -- | $14,899 +0% |
| 2008 | -- | $14,898 -4.7% |
| 2007 | -- | $15,626 +5% |
| 2006 | -- | $14,882 +5% |
| 2005 | -- | $14,173 -88.5% |
| 2004 | $1,315 | $122,717 +809.1% |
| 2003 | -- | $13,498 +7.7% |
| 2002 | -- | $12,535 +15.1% |
| 2001 | -- | $10,891 |
| 2000 | -- | $10,891 +0% |
| 1999 | -- | $10,890 |
Find assessor info on the county website
Monthly payment
Est. payment
Payment breakdown
Explore the cost of this home by adjusting the details. Changes won't be saved.Climate risks
Neighborhood: Pebble Creek
Nearby schools
Schools provided by the listing agent
- Elementary: John Ross ES
- Middle: Cheyenne MS
- High: North HS
Source: MLSOK/OKCMAR as distributed by MLS GRID. This data may not be complete. We recommend contacting the local school district to confirm school assignments for this home.


Similar homes
- $299,9004 bd2 ba1.9k sqft1513 Louis Scott St, Edmond, OK 73003For Sale
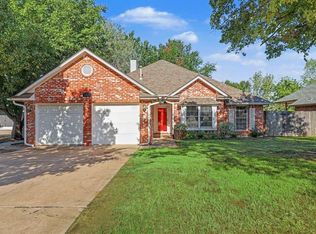 MLS ID #1255165, Carri Ray, Trinity Properties. MLSOK/OKCMAR as distributed by MLS GRID
- $249,9003 bd2 ba1.6k sqft1122 Dustin Dr, Edmond, OK 73003For Sale
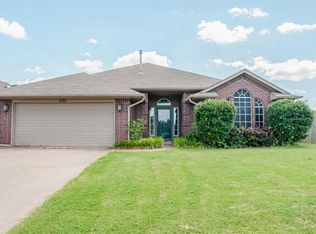 MLS ID #1255395, Terri McCaleb, McCaleb Homes. MLSOK/OKCMAR as distributed by MLS GRID
- $250,0003 bd2 ba1.7k sqft17 N Lockeport Dr, Edmond, OK 73003For Sale
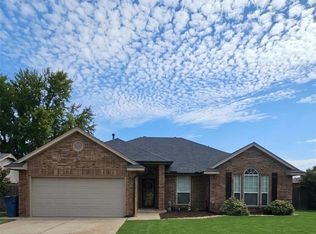 MLS ID #1254780, Craig Delano, McGraw REALTORS (BO). MLSOK/OKCMAR as distributed by MLS GRID
- $270,0003 bd2 ba1.8k sqft1617 Pinnacle Ln, Edmond, OK 73003For Sale
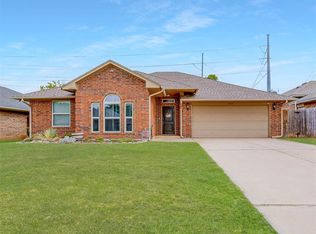 MLS ID #1244891, Douglas Buxton, Copper Creek Real Estate. MLSOK/OKCMAR as distributed by MLS GRID
