Cozy updated home with vinyl plank flooring, two full bathrooms, newer cabinets, tankless water heater, and a spacious layout. Move-in ready. Relax on your front porch, use the carport, and enjoy the shed. No HOA. Solar panel status is unknown; the previous listing states they can be transferred.
Foreclosure
$180,000
1626 GAR STREET, ST CLOUD, FL 34771
2beds
704sqft
Single Family Residence
Built in 1962
6,403 Square Feet Lot
$-- Zestimate®
$256/sqft
$-- HOA
What's special
Front porchVinyl plank flooringSpacious layoutTankless water heaterNewer cabinets
- 37 days
- 1,247
- 84
Zillow last checked:
Listing updated:
Listed by:
Janne Pena 407-433-3301,
JMP REALTY, INC. 407-932-4700
Source: Stellar MLS,MLS#: S5155665 Originating MLS: Osceola
Originating MLS: Osceola
Facts & features
Interior
Bedrooms & bathrooms
- Bedrooms: 2
- Bathrooms: 2
- Full bathrooms: 2
Rooms
- Room types: Great Room
Primary bedroom
- Features: Built-in Closet
- Level: First
- Area: 110 Square Feet
- Dimensions: 10x11
Bedroom 2
- Features: Built-in Closet
- Level: First
- Area: 90 Square Feet
- Dimensions: 9x10
Great room
- Features: No Closet
- Level: First
- Area: 168 Square Feet
- Dimensions: 14x12
Kitchen
- Features: No Closet
- Level: First
- Area: 168 Square Feet
- Dimensions: 12x14
Heating
- Central, Electric
Cooling
- Central Air
Appliances
- Included: Cooktop, Exhaust Fan, Tankless Water Heater
- Laundry: Laundry Room
Features
- None
- Flooring: Tile, Vinyl
- Has fireplace: No
Interior area
- Total structure area: 1,070
- Total interior livable area: 704 sqft
Video & virtual tour
Property
Parking
- Total spaces: 1
- Parking features: Carport
- Carport spaces: 1
Features
- Levels: One
- Stories: 1
- Exterior features: Storage
Lot
- Size: 6,403 Square Feet
- Dimensions: 80 x 80
Details
- Parcel number: 022631472000011020
- Zoning: ORMH
- Special conditions: Real Estate Owned
Construction
Type & style
- Home type: SingleFamily
- Architectural style: Bungalow
- Property subtype: Single Family Residence
Materials
- Vinyl Siding, Wood Frame
- Foundation: Crawlspace
- Roof: Shingle
Condition
- Completed
- New construction: No
- Year built: 1962
Utilities & green energy
- Sewer: Septic Tank
- Water: Well
- Utilities for property: Electricity Connected, Solar
Community & HOA
Community
- Pet fee: $0 monthly
- Subdivision: PINE GROVE PARK
HOA
- Has HOA: No
Location
- Region: Saint Cloud
Financial & listing details
- Price per square foot: $256/sqft
- Tax assessed value: $190,600
- Annual tax amount: $3,393
- Date on market: 8/14/2026
- Cumulative days on market: 38 days
- Listing terms: Cash,Conventional
- Ownership: Fee Simple
- Total actual rent: 0
- Electric utility on property: Yes
- Road surface type: Asphalt
Foreclosure details
Estimated market value
Not available
Estimated sales range
Not available
$1,528/mo
Price history
| Date | Event | Price |
|---|---|---|
| 6/30/2026 | Sold | $180,100-29.4%$256/sqft |
Source: Public Record Report a problem | ||
| 7/10/2025 | Listed for sale | $255,000$362/sqft |
Source:  Stellar MLS #S5127327 Report a problem Stellar MLS #S5127327 Report a problem | ||
| 6/19/2025 | Pending sale | $255,000$362/sqft |
Source: Stellar MLS #S5127327 Report a problem | ||
| 5/21/2025 | Listed for sale | $255,000+54.5%$362/sqft |
Source: Stellar MLS #S5127327 Report a problem | ||
| 3/21/2024 | Sold | $165,000+83.3%$234/sqft |
Source: Public Record Report a problem | ||
| 10/4/2017 | Sold | $90,000$128/sqft |
Source: Public Record Report a problem | ||
Public tax history
| Year | Property taxes | Tax assessment |
|---|---|---|
| 2025 | $3,394 +158.1% | $190,600 +0.2% |
| 2024 | $1,315 +1.6% | $190,300 -2.1% |
| 2023 | $1,294 +7.4% | $194,300 +50.9% |
| 2022 | $1,204 +1.5% | $128,800 +17.8% |
| 2021 | $1,186 +4.7% | $109,300 +22.8% |
| 2020 | $1,133 +3.5% | $89,000 +14.7% |
| 2019 | $1,094 | $77,600 +13.5% |
| 2018 | $1,094 -25.9% | $68,400 +79.6% |
| 2017 | $1,476 +165% | $38,092 +2.1% |
| 2016 | $557 +1.8% | $37,309 +0.7% |
| 2015 | $547 -7.1% | $37,050 +0.8% |
| 2014 | $589 | $36,756 +1.5% |
| 2013 | -- | $36,213 +1.7% |
| 2012 | -- | $35,608 -17.2% |
| 2011 | -- | $43,000 -6.5% |
| 2010 | -- | $46,000 -27.2% |
| 2009 | -- | $63,200 -24.8% |
| 2008 | -- | $84,000 |
Find assessor info on the county website
Monthly payment
Climate risks
Neighborhood: 34771
Nearby schools
Schools provided by the listing agent
- Elementary: Harmony Community School (K-5)
- Middle: Harmony Middle
- High: Harmony High
Source: Stellar MLS. This data may not be complete. We recommend contacting the local school district to confirm school assignments for this home.

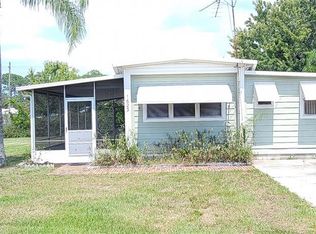
Similar homes
- $178,9003 bd2 ba920 sqft4946 TUSCAROA AVENUE, ST CLOUD, FL 34771For Sale

 MLS ID #S5157048, Ernesto Morillo Pujols, NORKIS & CO REALTY. Stellar MLS
 - $200,0002 bd2 ba935 sqft1405 STARBOARD DRIVE, ST CLOUD, FL 34771For Sale
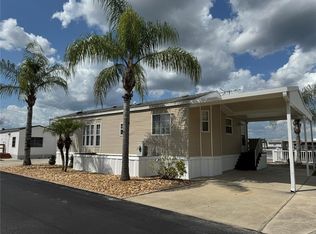 MLS ID #S5155805, Kim Davidson, ST. CLOUD REAL ESTATE. Stellar MLS
 - $175,0003 bd2 ba922 sqft1814 KENTUCKY AVENUE, ST CLOUD, FL 34769For Sale
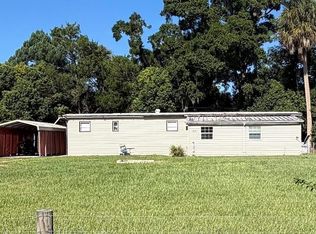 MLS ID #S5156585, Doris Menendez, LPT REALTY, LLC. Stellar MLS
 - $179,4502 bd1 ba940 sqft433 PENNSYLVANIA AVENUE, ST CLOUD, FL 34769For Sale
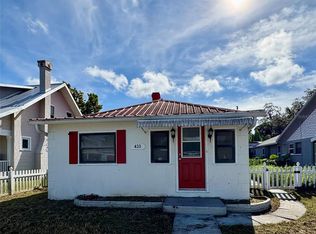 MLS ID #O6341936, Naomi Embleton, MY REALTY GROUP, LLC.. Stellar MLS
 - $175,0002 bd1 ba966 sqft4641 A STREET, ST CLOUD, FL 34772For SaleMLS ID #TB8541640, David Ramirez, GRAYSTONE REAL ESTATE. Stellar MLS
- $185,0002 bd2 ba1k sqft2576 LAKOTA LANE, ST CLOUD, FL 34769For SaleMLS ID #O6427219, Angel Ayala, KELLER WILLIAMS ADVANTAGE III. Stellar MLS
- $145,0001 bd1 ba882 sqft1985 ALADDIN COURT, ST CLOUD, FL 34771For SaleMLS ID #O6356767, Heather McGuckin, COLDWELL BANKER REALTY. Stellar MLS
- $220,0003 bd2 ba672 sqft2010 OAK STREET, ST CLOUD, FL 34769For SaleMLS ID #S5156380, Bania Sosa, FLORIDA FANTASY REAL ESTATE INC. Stellar MLS
- $125,0001 bd1 ba402 sqft1359 SHIPWRECK LANE, ST CLOUD, FL 34771For SaleMLS ID #S5156738, Kim Davidson, ST. CLOUD REAL ESTATE. Stellar MLS
- $179,0002 bd1 ba750 sqft84 E MARBRISA WAY, KISSIMMEE, FL 34743For SaleMLS ID #S5141092, Yomari Ayala, LPT REALTY, LLC. Stellar MLS
- $245,0002 bd1 ba816 sqft624 ILLINOIS AVENUE, ST CLOUD, FL 34769For SaleMLS ID #O6429090, Brenda Gonzalez, PROPERTIES IN TOWN. Stellar MLS
- $217,0002 bd1 ba672 sqft904 ROBINSON AVENUE, ST CLOUD, FL 34769For SaleMLS ID #S5153666, Manuel Paredes, LA ROSA REALTY LLC. Stellar MLS
- $210,0002 bd1 ba864 sqft4321 PLEASANT HILL ROAD, KISSIMMEE, FL 34746For SaleMLS ID #O6436369, Alessandra Jardim, THE FLORIDA LOUNGE REALTY LLC. Stellar MLS
- $225,0001 bd1 ba700 sqft1705 DELAWARE AVENUE, ST CLOUD, FL 34769For SaleMLS ID #O6402701, Kristy Cook, EXP REALTY LLC. Stellar MLS
- $190,0002 bd1 ba750 sqft69 S MARBRISA WAY, KISSIMMEE, FL 34743For SaleMLS ID #S5152824, Ramon Gonzalez, FLORIDA REALTY TEAM OF CENTRAL. Stellar MLS
- $165,0002 bd2 ba967 sqft4725 AVON COURT, ST CLOUD, FL 34769For SaleMLS ID #S5142921, Breeze McIntee, LANDCRAFT REALTY GROUP, LLC. Stellar MLS
- $259,9002 bd1 ba800 sqft606 NEW YORK AVE #New York Ave, ST CLOUD, FL 34769For SaleMLS ID #S5150283, Claire Albritton, DAVIS REAL ESTATE GROUP. Stellar MLS
- $180,0002 bd2 ba1k sqft2614 MC DANIEL DRIVE, KISSIMMEE, FL 34758For SaleMLS ID #TB8543408, Ayden Marinelli, MARZUCCO REAL ESTATE. Stellar MLS
- $179,0002 bd2 ba1k sqft3960 SOUTHPOINTE DRIVE #507, ORLANDO, FL 32822For SaleMLS ID #O6411613, German Vivas, ELITE GLOBAL REAL ESTATE LLC. Stellar MLS
- $170,0002 bd2 ba970 sqft1034 PLANTATION DRIVE #D4, KISSIMMEE, FL 34741For SaleMLS ID #S5155591, Natalie Feldman, CENTURY 21 ALL HOMES & PROPERT. Stellar MLS
