Beautiful move-in ready 3-bedroom, 2-bath condo in Ventura at Turtle Creek in Rockledge, Florida. This well-maintained, south-facing unit offers tranquil lake and natural views with a spacious layout featuring the primary suite, living area, private balcony, and a guest bedroom overlooking the lake snd nature area.
Kitchen includes Corian countertops, ample cabinetry, and a new stove. Additional features include cultured marble bathroom countertops, a washer-and-dryer hookup, covered carport parking, and a private storage unit.
Community amenities include a clubhouse, resort-style pool, fitness center, and recreation room.
Convenient Rockledge location near I-95, Publix, parks, medical facilities, and everyday shopping, with quick access to Viera, The Avenues, dining, and entertainment across Brevard County's Space Coast destinations.
Ideal as a primary residence, seasonal retreat, or low-maintenance lifestyle property offering comfort, convenience, and strong location appeal
Pending
Price cut: $11K (6/28)
$209,000
1626 Peregrine Cir Unit 303, Rockledge, FL 32955
3beds
1,247sqft
:
Get pre-qualified$1,996/mo
Condominium
Built in 2006
-- sqft lot
$199,900 Zestimate®
$168/sqft
$610/mo HOA
What's special
Private balconyCorian countertopsCovered carport parkingWasher-and-dryer hookupSouth-facing unitNew stoveSpacious layout
- 45 days |
- 298 |
- 14 |
Zillow last checked:
Listing updated:
Listed by:
Charles Bantos 469-715-7526,
PMI Metro Lakes
Source: Space Coast AOR,MLS#: 1079811
Facts & features
Interior
Bedrooms & bathrooms
- Bedrooms: 3
- Bathrooms: 2
- Full bathrooms: 2
Primary bedroom
- Description: Window faces lake. Walk-in closet
- Level: Main
Primary bathroom
- Level: Main
Bathroom 2
- Description: Tub/Shower
- Level: Main
Bathroom 2
- Description: Window faces lake
Heating
- Central
Cooling
- Central Air
Appliances
- Included: Dishwasher, Disposal, Electric Range, Electric Water Heater, Microwave
- Laundry: Electric Dryer Hookup, In Unit, Washer Hookup
Features
- Ceiling Fan(s), Entrance Foyer, Split Bedrooms
- Flooring: Carpet, Tile
- Has fireplace: No
Interior area
- Total interior livable area: 1,247 sqft
Property
Parking
- Total spaces: 1
- Parking features: Carport, Detached, Gated, Parking Lot
- Carport spaces: 1
Features
- Stories: 1
- Patio & porch: Covered, Screened, Terrace
- Exterior features: Balcony
- Fencing: Full
- Has view: Yes
- View description: Lake
- Has water view: Yes
- Water view: Lake
- Waterfront features: Lake Front
- Body of water: Turkey Creek
Lot
- Size: 6,969 Square Feet
- Features: Wooded, Other
Details
- Additional parcels included: 2538197
- Parcel number: 2536210000508.W0000.00
- Special conditions: Standard
Construction
Type & style
- Home type: Condo
- Property subtype: Condominium
- Attached to another structure: Yes
Materials
- Frame, Stucco
Condition
- New construction: No
- Year built: 2006
Utilities & green energy
- Sewer: Public Sewer
- Water: Public
- Utilities for property: Cable Available, Electricity Connected, Sewer Connected, Water Connected
Community & HOA
Community
- Security: Security Gate, Smoke Detector(s)
- Subdivision: Ventura at Turtle Creek Condo Ph I
HOA
- Has HOA: Yes
- Amenities included: Elevator(s), Fitness Center, Gated, Pool, Storage, Trash
- Services included: Insurance, Pest Control, Trash, Water
- HOA fee: $610 monthly
- HOA name: The Ventura at Turtle Creek
Location
- Region: Rockledge
Financial & listing details
- Price per square foot: $168/sqft
- Tax assessed value: $208,240
- Annual tax amount: $1,632
- Date on market: 6/12/2026
- Listing terms: Cash,Conventional,FHA,VA Loan
Estimated market value
$199,900
$190,000 - $210,000
$1,896/mo
Price history
| Date | Event | Price |
|---|---|---|
| 7/21/2026 | Pending sale | $209,000$168/sqft |
Source: Space Coast AOR #1079811 Report a problem | ||
| 6/28/2026 | Price change | $209,000-5%$168/sqft |
Source: Space Coast AOR #1079811 Report a problem | ||
| 6/12/2026 | Listed for sale | $219,999+43.8%$176/sqft |
Source: Space Coast AOR #1079811 Report a problem | ||
| 10/2/2017 | Sold | $153,000-4.3%$123/sqft |
Source: Space Coast AOR #792971 Report a problem | ||
| 9/3/2017 | Pending sale | $159,900$128/sqft |
Source: RE/MAX Solutions #792971 Report a problem | ||
| 8/30/2017 | Listed for sale | $159,900-0.1%$128/sqft |
Source: RE/MAX Solutions #792971 Report a problem | ||
| 6/24/2016 | Listing removed | $160,000$128/sqft |
Source: Keller Williams - Melbourne #755524 Report a problem | ||
| 5/27/2016 | Listed for sale | $160,000+14.4%$128/sqft |
Source: Keller Williams - Melbourne #755524 Report a problem | ||
| 12/30/2015 | Sold | $139,900-3.5%$112/sqft |
Source: Space Coast AOR #741337 Report a problem | ||
| 12/4/2015 | Listed for sale | $145,000-21.6%$116/sqft |
Source: Ellingson Properties #741337 Report a problem | ||
| 10/5/2014 | Listing removed | $1,175$1/sqft |
Source: Ellingson Properties #698684 Report a problem | ||
| 9/26/2014 | Price change | $1,175-1.7%$1/sqft |
Source: Ellingson Properties #698684 Report a problem | ||
| 7/19/2014 | Price change | $1,195-4.4%$1/sqft |
Source: Ellingson Properties #698684 Report a problem | ||
| 6/7/2014 | Listed for rent | $1,250$1/sqft |
Source: Ellingson Properties #698684 Report a problem | ||
| 1/11/2007 | Sold | $184,900$148/sqft |
Source: Public Record Report a problem | ||
Public tax history
| Year | Property taxes | Tax assessment |
|---|---|---|
| 2025 | $1,633 +3.2% | $140,580 +2.9% |
| 2024 | $1,583 +1.8% | $136,620 +3% |
| 2023 | $1,554 +7.5% | $132,650 +3% |
| 2022 | $1,445 -1.1% | $128,790 +3% |
| 2021 | $1,462 +0.2% | $125,040 +1.4% |
| 2020 | $1,459 +1% | $123,320 +2.3% |
| 2019 | $1,445 | $120,550 +1.9% |
| 2018 | $1,445 +0.2% | $118,310 -2% |
| 2017 | $1,442 -6.1% | $120,730 +9.6% |
| 2016 | $1,536 -29.8% | $110,190 +23.1% |
| 2015 | $2,187 +16.2% | $89,510 +10% |
| 2014 | $1,883 | $81,380 |
| 2013 | -- | $81,380 |
| 2012 | $1,857 +0.5% | -- |
| 2011 | $1,848 -2.8% | -- |
| 2010 | $1,901 -15.6% | -- |
| 2009 | $2,253 +1.1% | -- |
| 2008 | $2,228 -21.8% | -- |
| 2007 | $2,849 | -- |
Find assessor info on the county website
Monthly payment
Est. payment
Payment breakdown
Explore the cost of this home by adjusting the details. Changes won't be saved.Climate risks
Neighborhood: 32955
Nearby schools
GreatSchools rating
- 10/10Manatee Elementary SchoolGrades: PK-6Distance: 2.3 mi
- 6/10John F. Kennedy Middle SchoolGrades: 7-8Distance: 2.2 mi
- 4/10Rockledge Senior High SchoolGrades: 9-12Distance: 3.1 mi
Schools provided by the listing agent
- Elementary: Manatee
- Middle: Kennedy
- High: Rockledge
Source: Space Coast AOR. This data may not be complete. We recommend contacting the local school district to confirm school assignments for this home.
- $270,0003 bd2 ba1.2k sqft1626 Peregrine Cir UNIT 301, Rockledge, FL 32955Sold

- $235,0003 bd2 ba1.2k sqft1626 Peregrine Cir UNIT 401, Rockledge, FL 32955For Sale
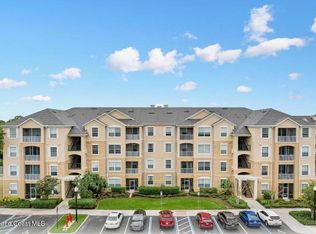
- $255,0003 bd2 ba1.4k sqft1626 Peregrine Cir UNIT 209, Rockledge, FL 32955Sold

- $250,0003 bd2 ba1.3k sqft1626 Peregrine Cir UNIT 109, Rockledge, FL 32955Sold
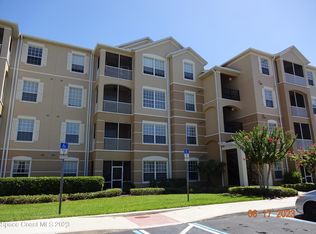
- $215,800-- bd-- ba1.2k sqft1626 Peregrine Cir UNIT 403, Rockledge, FL 32955Off Market
- $242,8003 bd2 ba1.4k sqft1626 Peregrine Cir UNIT 205, Rockledge, FL 32955Off Market
- $214,5003 bd2 ba1.2k sqft1626 Peregrine Cir UNIT 108, Rockledge, FL 32955Off Market
- $--3 bd2 ba1.4k sqft1626 Peregrine Cir, Rockledge, FL 32955Off Market
A local agent can set up tours, give advice and negotiate with sellers.
Similar homes
- $220,0003 bd2 ba1.4k sqft3848 Lexmark Ln Unit 210, Rockledge, FL 32955For Sale
 MLS ID #1080278, Kelli Ryan Leeper. Space Coast AOR
 - $220,0003 bd2 ba1.2k sqft1576 Peregrine Cir Unit 401, Rockledge, FL 32955For Sale
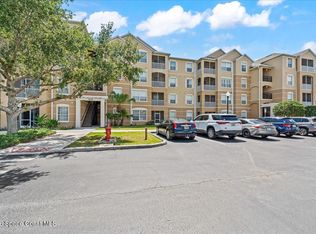 MLS ID #1076609, Carl Guettler. Space Coast AOR
 - $205,0002 bd2 ba1k sqft4107 Meander Pl Unit 203, Rockledge, FL 32955For Sale
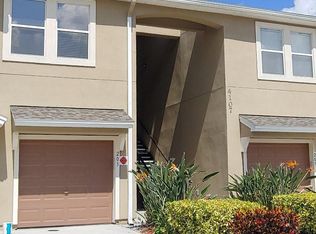 MLS ID #1079619, Gidget Sottile Frese. Space Coast AOR
 - $216,0003 bd2 ba1.3k sqft4127 Meander Pl Unit 201, Rockledge, FL 32955For Sale
 MLS ID #1080546, Kimberly McNear. Space Coast AOR
 - $220,0002 bd2 ba1.1k sqft1831 Long Iron Dr APT 627, Rockledge, FL 32955For SaleMLS ID #1083174, Chuck E Bennett. Space Coast AOR
- $250,0003 bd2 ba1.3k sqft1576 Peregrine Cir Unit 109, Rockledge, FL 32955For SaleMLS ID #1067471, Emily Garry. Space Coast AOR
- $220,0003 bd3 ba1.5k sqft2990 S Fiske Blvd APT K3, Rockledge, FL 32955For SaleMLS ID #1075961, Diviana Munoz. Space Coast AOR
- $299,9003 bd3 ba1.4k sqft1355 Lara Cir #104, Rockledge, FL 32955For SaleMLS ID #1082331, Mona Stevenson. Space Coast AOR
- $169,9002 bd2 ba1k sqft1420 Huntington Ln APT 2405, Rockledge, FL 32955For SaleMLS ID #1079395, Galina K. Reyes. Space Coast AOR
- $282,5003 bd3 ba1.4k sqft1345 Lara Cir Unit 104, Rockledge, FL 32955For SaleMLS ID #1071294, Brian J Donchess. Space Coast AOR
- $279,9003 bd2 ba1.6k sqft907 Ocaso Ln Unit 101, Rockledge, FL 32955For SaleMLS ID #1079872, Thomas Nickley. Space Coast AOR
- $270,0003 bd3 ba1.6k sqft222 Forecast Ln #2-14, Rockledge, FL 32955For SaleMLS ID #1079673, Lyndsey Diane Neel. Space Coast AOR
- $145,0002 bd2 ba1k sqft1420 Huntington Ln APT 2402, Rockledge, FL 32955For SaleMLS ID #1077994, Colleen Cunningham. Space Coast AOR
- $250,0002 bd2 ba1k sqft5673 Star Rush Dr APT 203, Melbourne, FL 32940For SaleMLS ID #1075844, Natalie Kae Decker. Space Coast AOR
- $125,0002 bd2 ba1.2k sqft1410 Huntington Ln APT 1106, Rockledge, FL 32955For SaleMLS ID #1066610, Cierra Porta. Space Coast AOR
- $194,0003 bd1 ba1.1k sqft1113 Bristol Dr, Cocoa, FL 32922For SaleMLS ID #1082337, Jack Taylor. Space Coast AOR
- $275,0002 bd2 ba1.1k sqft6858 Toland Dr APT 104, Melbourne, FL 32940For SaleMLS ID #1081814, Kerry Ramage. Space Coast AOR
- $215,0002 bd2 ba1.3k sqft235 Outer Dr, Cocoa, FL 32926For SaleMLS ID #1082290, Tchaka Owen. Space Coast AOR
- $249,0002 bd3 ba1.1k sqft182 Bluefish Pl #7-10, Rockledge, FL 32955For SaleMLS ID #1062177, Richard D Lemon. Space Coast AOR
- $289,9002 bd2 ba1.2k sqft6828 Toland Dr APT 306, Melbourne, FL 32940For SaleMLS ID #1076771, Jessica Kibbey. Space Coast AOR
