Welcome to 1627 Smith St! This charming home offers a warm + inviting feel with a thoughtfully cared-for interior ready for everyday living, relaxing + entertaining. The main level provides comfortable spaces with character and flexibility throughout. Downstairs, discover three bonus rooms offering endless possibilities for a home office, hobby room, playroom or additional storage, plus a dedicated workshop for projects. Recent improvements complement the home’s character, while fresh landscaping adds curb appeal and outdoor appeal. Whether you're looking for flexible space or ready to put down roots, this inviting home is ready to welcome you! Co-List Agent has interest in property.
Active-no offer
$269,900
1627 Smith St, Green Bay, WI 54302
3beds
1,653sqft
Single Family Residence
Built in 1955
6,098 Square Feet Lot
$278,300 Zestimate®
$163/sqft
$-- HOA
What's special
Dedicated workshop for projectsThoughtfully cared-for interior
- 8 days
- 291
- 20
Zillow last checked:
Listing updated:
Listed by:
Jenny M Landro OFF-D:920-810-5151,
LPT Realty,
Alex A Barajas 920-371-0623,
LPT Realty
Source: RANW as distributed by MLS GRID,MLS#: 50333265
Facts & features
Interior
Bedrooms & bathrooms
- Bedrooms: 3
- Bathrooms: 1
- Full bathrooms: 1
Bedroom 1
- Level: Main
- Dimensions: 12x12
Bedroom 2
- Level: Main
- Dimensions: 11x9
Bedroom 3
- Level: Main
- Dimensions: 9x11
Family room
- Level: Lower
- Dimensions: 13x20
Kitchen
- Level: Main
- Dimensions: 17x10
Living room
- Level: Main
- Dimensions: 17x13
Other
- Description: Den/Office
- Level: Lower
- Dimensions: 11x14
Other
- Description: Rec Room
- Level: Lower
- Dimensions: 15x6
Heating
- Forced Air
Cooling
- Forced Air, Central Air
Appliances
- Included: Range, Refrigerator
Features
- Walk-in Shower
- Basement: Full,Sump Pump,Finished
- Has fireplace: No
- Fireplace features: None
Interior area
- Total interior livable area: 1,653 sqft
- Finished area above ground: 1,080
- Finished area below ground: 573
Property
Parking
- Total spaces: 1
- Parking features: Garage Door Opener
- Garage spaces: 1
Accessibility
- Accessibility features: Not Applicable
Features
- Patio & porch: Deck, Patio
- Has spa: Yes
- Spa features: Hot Tub
- Fencing: Fenced
Lot
- Size: 6,098 Square Feet
Details
- Parcel number: 19481
- Zoning: Residential
Construction
Type & style
- Home type: SingleFamily
- Property subtype: Single Family Residence
Materials
- Stucco
- Foundation: Block
Condition
- New construction: No
- Year built: 1955
Utilities & green energy
- Sewer: Public Sewer
- Water: Public
Community & HOA
Location
- Region: Green Bay
Financial & listing details
- Price per square foot: $163/sqft
- Tax assessed value: $175,200
- Annual tax amount: $2,409
- Date on market: 9/25/2026
- Inclusions: Refrigerator, Oven/Range
- Exclusions: Seller's Personal Property
Estimated market value
$278,300
$264,000 - $292,000
$1,596/mo
Price history
| Date | Event | Price |
|---|---|---|
| 9/25/2026 | Listed for sale | $269,900+72.9%$163/sqft |
Source:  WIREX MLS #50333265 Report a problem WIREX MLS #50333265 Report a problem | ||
| 6/8/2026 | Sold | $156,100$94/sqft |
Source: Public Record Report a problem | ||
Public tax history
| Year | Property taxes | Tax assessment |
|---|---|---|
| 2025 | $2,916 +4.2% | $128,400 |
| 2024 | $2,800 +3.6% | $128,400 |
| 2023 | $2,702 +5.1% | $128,400 |
| 2022 | $2,571 +11% | $128,400 +47.6% |
| 2021 | $2,317 +0.7% | $87,000 |
| 2020 | $2,302 +2.1% | $87,000 |
| 2019 | $2,255 +1.9% | $87,000 |
| 2018 | $2,212 +5.4% | $87,000 |
| 2017 | $2,100 +0.8% | $87,000 |
| 2016 | $2,083 +0.4% | $87,000 |
| 2015 | $2,075 | $87,000 |
| 2014 | -- | $87,000 |
| 2013 | -- | $87,000 |
| 2012 | -- | $87,000 |
| 2011 | -- | $87,000 |
| 2010 | -- | $87,000 |
| 2009 | -- | $87,000 |
| 2008 | -- | $87,000 |
| 2007 | -- | $87,000 |
| 2006 | -- | $87,000 |
| 2005 | -- | $87,000 |
| 2004 | $1,933 +2.5% | $87,000 +30.6% |
| 2003 | $1,886 +0.5% | $66,600 |
| 2002 | $1,876 +1.3% | $66,600 |
| 2001 | $1,852 +3.1% | $66,600 |
| 2000 | $1,796 | $66,600 |
Find assessor info on the county website
Monthly payment
Est. payment
Payment breakdown
Explore the cost of this home by adjusting the details. Changes won't be saved.Climate risks
Neighborhood: 54302
Nearby schools
Schools provided by the listing agent
- Middle: Washington
Source: RANW as distributed by MLS GRID. This data may not be complete. We recommend contacting the local school district to confirm school assignments for this home.
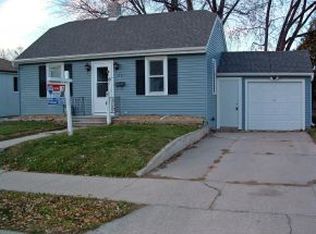
Similar homes
- $259,9003 bd1 ba1k sqft145 Reimer St, Green Bay, WI 54302For Sale
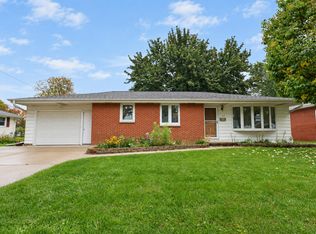 MLS ID #50333720, Monte D Reyment. RANW as distributed by MLS GRID
 - $279,9003 bd2 ba1.5k sqft1682 Debra Ln, Green Bay, WI 54302For Sale
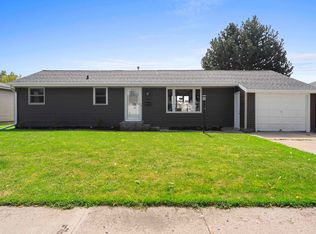 MLS ID #50333587, Breanna C McGuire. RANW as distributed by MLS GRID
 - $289,9003 bd1 ba1.8k sqft423 Bader St, Green Bay, WI 54302For Sale
 MLS ID #50333378, Justin M Arneson. RANW as distributed by MLS GRID
 - $269,9003 bd1 ba1.2k sqft814 Bader St, Green Bay, WI 54302For Sale
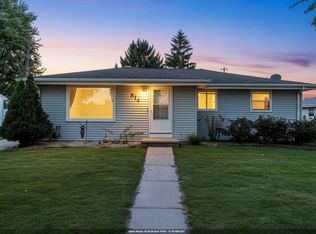 MLS ID #50333254, Elsa B Frank. RANW as distributed by MLS GRID
