Lovingly maintained by 1 owner for 70 years, this charming 3BR/1+BA gable home greets w/ delicately faux-finished plaster, formal dining room, and kitchen w/ modern cabinetry & included stove+refrigerator. Large primary bedroom w/ clever laundry chute & 2nd bedroom w/ built cabinet closet. Full bath w/ tub completes the main floor. Upper level offers an extra large 3rd bedroom, walk-in-closet & cozy office/flexible use space. Home also features central vacuum system & modern furnace+central A/C. Clean, dry lower level features multiple partially-finished spaces w/ built-in desk, work-shop, partially finished split-bath w/ tiled walk-in shower, recreation space, and laundry room. Behind the home is a lovely back-yard oasis w/ decorative pond+waterfall, covered patio, extensive landscaping & fenced garden space. 2-stall detached garage w/ epoxy floor also boasts a workshop behind the parking space. This home is more-than-meets-the-eye and move-in ready!
Active-no offer
$239,900
1661 Franz Ave, Green Bay, WI 54302
3beds
1,204sqft
Single Family Residence
Built in 1935
9,147 Square Feet Lot
$226,000 Zestimate®
$199/sqft
$-- HOA
What's special
Extensive landscapingClean dry lower levelDelicately faux-finished plasterCovered patioCentral vacuum systemFenced garden spaceFormal dining room
- 1 day
- 408
- 24
Zillow last checked:
Listing updated:
Listed by:
Greg L Dallaire Office:920-569-0827,
Dallaire Realty
Source: RANW as distributed by MLS GRID,MLS#: 50335629
Facts & features
Interior
Bedrooms & bathrooms
- Bedrooms: 3
- Bathrooms: 1
- Full bathrooms: 1
Bedroom 1
- Level: Main
- Dimensions: 9x21
Bedroom 2
- Level: Main
- Dimensions: 9x10
Bedroom 3
- Level: Upper
- Dimensions: 13x16
Formal dining room
- Level: Main
- Dimensions: 10x11
Kitchen
- Level: Main
- Dimensions: 9x12
Living room
- Level: Main
- Dimensions: 11x18
Other
- Description: Den/Office
- Level: Upper
- Dimensions: 8x10
Heating
- Forced Air
Cooling
- Forced Air, Central Air
Appliances
- Included: Range, Refrigerator
Features
- At Least 1 Bathtub, Cable Available, Central Vacuum, High Speed Internet, Walk-In Closet(s), Walk-in Shower, Formal Dining
- Basement: Crawl Space,Partial,Shower Stall Only,Sump Pump,Toilet Only,Partial Fin. Contiguous
- Has fireplace: No
- Fireplace features: None
Interior area
- Total interior livable area: 1,204 sqft
- Finished area above ground: 1,204
- Finished area below ground: 0
Video & virtual tour
Property
Parking
- Total spaces: 2
- Parking features: Detached, Garage Door Opener
- Garage spaces: 2
Accessibility
- Accessibility features: 1st Floor Bedroom, Level Drive, Level Lot
Features
- Patio & porch: Patio
Lot
- Size: 9,147 Square Feet
- Dimensions: 53x180
- Features: Near Bus Line, Sidewalk
Details
- Parcel number: 212000
- Zoning: Residential
Construction
Type & style
- Home type: SingleFamily
- Architectural style: Farmhouse
- Property subtype: Single Family Residence
Materials
- Aluminum Siding
- Foundation: Block
Condition
- New construction: No
- Year built: 1935
Utilities & green energy
- Sewer: Public Sewer
- Water: Public
Community & HOA
Location
- Region: Green Bay
Financial & listing details
- Price per square foot: $199/sqft
- Tax assessed value: $180,200
- Annual tax amount: $2,486
- Date on market: 11/11/2026
Estimated market value
$226,000
$201,000 - $246,000
$1,749/mo
Price history
| Date | Event | Price |
|---|---|---|
| 11/11/2026 | Listed for sale | $239,900$199/sqft |
Source:  WIREX MLS #50335629 Report a problem | ||
Public tax history
| Year | Property taxes | Tax assessment |
|---|---|---|
| 2025 | $3,000 +4.2% | $132,100 |
| 2024 | $2,880 +3.6% | $132,100 |
| 2023 | $2,780 +5.1% | $132,100 |
| 2022 | $2,645 +8.3% | $132,100 +44.1% |
| 2021 | $2,443 +0.7% | $91,700 |
| 2020 | $2,426 +2.1% | $91,700 |
| 2019 | $2,377 +14.6% | $91,700 |
| 2018 | $2,074 +2.7% | $91,700 |
| 2017 | $2,021 +1.3% | $91,700 |
| 2016 | $1,994 +0.8% | $91,700 |
| 2015 | $1,978 -1.1% | $91,700 |
| 2014 | $2,000 | $91,700 |
| 2013 | $2,000 | $91,700 |
| 2012 | -- | $91,700 |
| 2011 | -- | $91,700 |
| 2010 | -- | $91,700 |
| 2009 | -- | $91,700 |
| 2008 | -- | $91,700 |
| 2007 | -- | $91,700 |
| 2006 | -- | $91,700 |
| 2005 | -- | $91,700 |
| 2004 | $2,037 +0.2% | $91,700 +27.7% |
| 2003 | $2,033 +0.5% | $71,800 |
| 2002 | $2,023 +1.3% | $71,800 |
| 2001 | $1,997 +3.1% | $71,800 |
| 2000 | $1,936 | $71,800 |
Find assessor info on the county website
Monthly payment
Est. payment
Payment breakdown
Explore the cost of this home by adjusting the details. Changes won't be saved.Climate risks
Neighborhood: Oak Grove
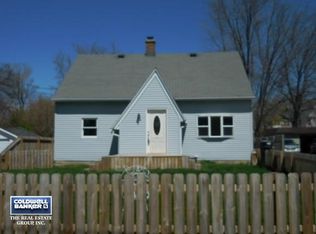
Similar homes
- $237,9002 bd1 ba1.2k sqft1543 Harold St, Green Bay, WI 54302For Sale
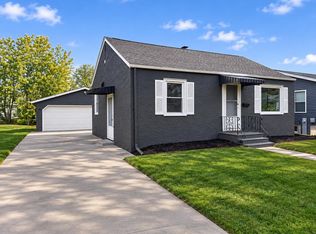 MLS ID #50335567, Marc E Weinstein. RANW as distributed by MLS GRID
- $239,9003 bd2 ba1.4k sqft232 Quinton St, Green Bay, WI 54302For Sale
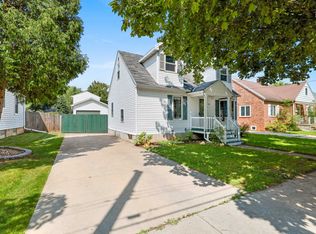 MLS ID #50331801, Matt J Martin. RANW as distributed by MLS GRID
- $215,0003 bd2 ba1.4k sqft1602 Crooks St, Green Bay, WI 54302For Sale
 MLS ID #50335132, Alex C Roup. RANW as distributed by MLS GRID
- $199,9002 bd1 ba790 sqft439 John St, Green Bay, WI 54302For Sale
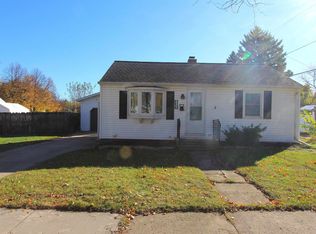 MLS ID #50335536, Casey L Ladowski. RANW as distributed by MLS GRID
