Set on an approximately 9,000 square foot corner lot above street level, this updated single-story home offers approximately 1,590 square feet with 3 bedrooms and 2 full bathrooms. The remodeled kitchen features white quartz countertops, gray shaker cabinetry, subway tile, floating wood shelving, a butcher-block prep counter, and a peninsula with seating for four. Stainless steel appliances include a gas range with double ovens, chimney-style hood, refrigerator, and dishwasher. Wide-plank wood-look laminate flooring extends through the living and dining areas, and a fireplace anchors the living area. The dining room is lined with windows and opens through a sliding glass door to the patio. Both bathrooms have been remodeled with quartz vanities and tile surrounds, including a glass-enclosed corner shower in the primary bathroom and a tub/shower in the hall bath. Plantation shutters, recessed lighting, ceiling fans, and a newer high-efficiency central HVAC system are found throughout. The backyard includes an in-ground pool, patio areas for dining and lounging, lawn space, and tiered block retaining walls. The front yard features a lawn, river rock landscaping, and a stone planter wall. An attached 2-car garage adds parking and storage. Conveniently located near shopping, dining, BART, commuter routes, and everyday amenities.
Pending
$660,000
1628 Kingsly Dr, Pittsburg, CA 94565
3beds
1,590sqft
Single Family Residence
Built in 1973
9,147 Square Feet Lot
$-- Zestimate®
$415/sqft
$-- HOA
What's special
River rock landscapingChimney-style hoodStone planter wallGray shaker cabinetryWhite quartz countertopsStainless steel appliancesRecessed lighting
- 32 days
- 505
- 32
Zillow last checked:
Listing updated:
Listed by:
Kimberly Barnett DRE #01904955 650-477-4690,
Coldwell Banker
Source: CCAR,MLS#: 41147282
Facts & features
Interior
Bedrooms & bathrooms
- Bedrooms: 3
- Bathrooms: 2
- Full bathrooms: 2
Rooms
- Room types: 3 Bedrooms, 2 Baths, Main Entry, Family Room
Kitchen
- Features: Breakfast Bar, Stone Counters, Dishwasher, Gas Range/Cooktop, Microwave, Refrigerator
Heating
- Central
Cooling
- Central Air
Appliances
- Included: Dishwasher, Gas Range, Microwave, Refrigerator, Dryer, Washer
- Laundry: Hookups Only, In Garage
Features
- Breakfast Bar
- Flooring: Laminate, Tile, Carpet
- Windows: Window Coverings
- Number of fireplaces: 1
- Fireplace features: Family Room
Interior area
- Total structure area: 1,590
- Total interior livable area: 1,590 sqft
Video & virtual tour
Property
Parking
- Total spaces: 2
- Parking features: Attached
- Attached garage spaces: 2
Features
- Levels: One
- Stories: 1
- Has private pool: Yes
- Pool features: In Ground
- Fencing: Fenced
Lot
- Size: 9,147 Square Feet
- Features: Corner Lot
Details
- Parcel number: 0892330168
- Special conditions: Standard
Construction
Type & style
- Home type: SingleFamily
- Architectural style: Ranch
- Property subtype: Single Family Residence
Materials
- Stucco
- Roof: Composition
Condition
- Existing
- New construction: No
- Year built: 1973
Utilities & green energy
- Electric: Photovoltaics Third-Party Owned
- Sewer: Public Sewer
- Water: Public
Community & HOA
Community
- Subdivision: Not Listed
HOA
- Has HOA: No
Location
- Region: Pittsburg
Financial & listing details
- Price per square foot: $415/sqft
- Tax assessed value: $149,045
- Date on market: 9/15/2026
Estimated market value
Not available
Estimated sales range
Not available
$3,383/mo
Price history
| Date | Event | Price |
|---|---|---|
| 9/29/2026 | Pending sale | $660,000$415/sqft |
Source:  CCAR #41147282 Report a problem CCAR #41147282 Report a problem | ||
| 9/15/2026 | Listed for sale | $660,000$415/sqft |
Source: CCAR #41147282 Report a problem | ||
Public tax history
| Year | Property taxes | Tax assessment |
|---|---|---|
| 2026 | -- | $149,045 +2% |
| 2025 | $2,363 +5.4% | $146,123 +2% |
| 2024 | $2,241 -3.3% | $143,259 +2% |
| 2023 | $2,317 -1% | $140,451 +2% |
| 2022 | $2,341 +0.6% | $137,698 +2% |
| 2021 | $2,326 +2.7% | $134,999 +1% |
| 2020 | $2,265 +2.6% | $133,616 +2% |
| 2019 | $2,207 +3.8% | $130,997 +2% |
| 2018 | $2,126 +1.3% | $128,429 +2% |
| 2017 | $2,099 +9.7% | $125,912 +2% |
| 2016 | $1,914 -2.3% | $123,444 +1.5% |
| 2015 | $1,959 | $121,591 +2% |
| 2014 | $1,959 | $119,210 +0.5% |
| 2013 | -- | $118,672 +2% |
| 2012 | -- | $116,346 +2% |
| 2011 | -- | $114,066 +0.8% |
| 2010 | -- | $113,214 -0.2% |
| 2009 | -- | $113,484 +2% |
| 2008 | -- | $111,260 +2% |
| 2007 | -- | $109,079 +2% |
| 2006 | -- | $106,941 +2% |
| 2005 | -- | $104,845 +2% |
| 2004 | -- | $102,791 +1.9% |
| 2003 | -- | $100,908 +2% |
| 2002 | -- | $98,930 +2% |
| 2001 | -- | $96,991 |
Find assessor info on the county website
Monthly payment
Est. payment
Payment breakdown
Explore the cost of this home by adjusting the details. Changes won't be saved.Climate risks
Neighborhood: 94565
Similar homes
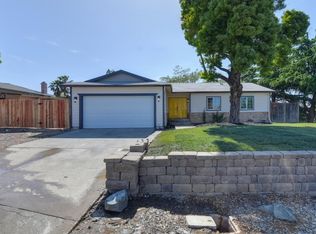
- $595,0003 bd2 ba1.7k sqft628 Carpino Ave, Pittsburg, CA 94565For Sale
 MLS ID #ML82057943, Ivan Caballero. MLSListings Inc
 - $545,0003 bd2 ba1.3k sqft875 Central Ave, Pittsburg, CA 94565For Sale
 MLS ID #41144660, Linda Tamburri. bridgeMLS/CCAR/Bay East AOR
 - $629,0003 bd2 ba1.3k sqft105 Ridgerock Dr, Antioch, CA 94509For Sale
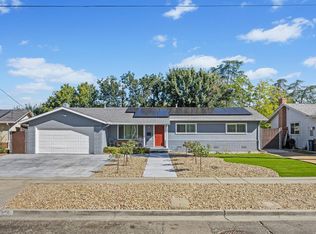 MLS ID #ML82060674, LeeAnn Benassi. MLSListings Inc
 - $649,0003 bd2 ba1.5k sqft4713 Country Hills Dr, Antioch, CA 94531For Sale
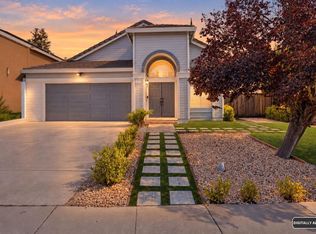 MLS ID #ML82063023, Mojisola Sosimi. MLSListings Inc
Local buyer's agents are ready to help
