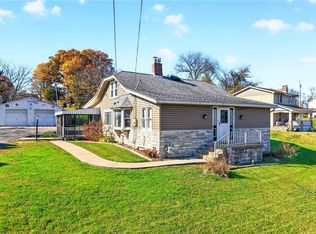
Country living on 1.33 private acres in the Bethlehem Center School District! This unique 3-bedroom, 1.5-bathroom home features a spacious layout thanks to a thoughtful addition, including a warm main living area plus a great second family sitting room. The standout primary bedroom is exceptionally large and features a beautifully decorated custom ceiling. Enjoy fantastic outdoor living options with a decent-sized covered porch, two small decks, and wide-open acreage perfect for pets, gardening, or entertaining. Additional perks include a carport and a tranquil Marianna setting. Move-in ready and full of potential—schedule your tour today!
For sale
Price cut: $16K (11/4)
$199,000
1628 Lone Pine Rd, Marianna, PA 15345
3beds
1,848sqft
Single Family Residence
Built in 1978
1.33 Acres Lot
$196,100 Zestimate®
$108/sqft
$-- HOA
What's special
Two small decksBeautifully decorated custom ceilingSpacious layoutDecent-sized covered porch
- 31 days
- 1,445
- 72
Likely to sell faster than
Zillow last checked:
Listing updated:
Listed by:
Maura Washington 724-222-6550,
BERKSHIRE HATHAWAY THE PREFERRED REALTY 724-222-6550
Source: WPMLS,MLS#: 1778522 Originating MLS: West Penn Multi-List
Facts & features
Interior
Bedrooms & bathrooms
- Bedrooms: 3
- Bathrooms: 2
- Full bathrooms: 1
- 1/2 bathrooms: 1
Primary bedroom
- Level: Main
- Dimensions: 17x16
Bedroom 2
- Level: Main
- Dimensions: 13x9
Bedroom 3
- Level: Main
- Dimensions: 9x8
Bonus room
- Level: Main
- Dimensions: 9x6
Dining room
- Level: Main
- Dimensions: 27x10
Family room
- Level: Main
- Dimensions: 16x16
Kitchen
- Level: Main
- Dimensions: 14x9
Living room
- Level: Main
- Dimensions: 26x11
Heating
- Propane
Cooling
- Central Air
Appliances
- Included: Some Gas Appliances, Dryer, Dishwasher, Microwave, Refrigerator, Stove, Washer
Features
- Kitchen Island
- Flooring: Vinyl, Carpet
- Basement: Partial,Walk-Out Access
- Number of fireplaces: 1
Interior area
- Total structure area: 1,848
- Total interior livable area: 1,848 sqft
Video & virtual tour
Property
Parking
- Total spaces: 2
- Parking features: Covered, Off Street
Features
- Levels: One
- Stories: 1
- Pool features: None
Lot
- Size: 1.33 Acres
- Dimensions: 1.331
Details
- Parcel number: 6600150000000201
Construction
Type & style
- Home type: SingleFamily
- Architectural style: Ranch
- Property subtype: Single Family Residence
Materials
- Roof: Composition
Condition
- Resale
- Year built: 1978
Utilities & green energy
- Sewer: Septic Tank
- Water: Well
Community & HOA
Location
- Region: Marianna
Financial & listing details
- Price per square foot: $108/sqft
- Tax assessed value: $109,200
- Annual tax amount: $1,915
- Date on market: 10/10/2026
Estimated market value
$196,100
$186,000 - $206,000
$1,816/mo
Price history
| Date | Event | Price |
|---|---|---|
| 11/4/2026 | Price change | $199,000-7.4%$108/sqft |
Source:  WPMLS #1778522 Report a problem | ||
| 10/10/2026 | Listed for sale | $215,000$116/sqft |
Source: WPMLS #1778522 Report a problem | ||
Public tax history
| Year | Property taxes | Tax assessment |
|---|---|---|
| 2026 | $1,915 +4.4% | $109,200 |
| 2025 | $1,834 +5.7% | $109,200 |
| 2024 | $1,735 | $109,200 |
| 2023 | $1,735 +8.2% | $109,200 |
| 2022 | $1,604 | $109,200 |
| 2021 | $1,604 +6.1% | $109,200 |
| 2020 | $1,512 +469.8% | $109,200 |
| 2018 | $265 +1697.8% | $109,200 |
| 2017 | $15 | $109,200 +2632.7% |
| 2016 | -- | $3,996 |
| 2015 | -- | $3,996 |
| 2014 | $100 | $3,996 |
| 2013 | $100 | $3,996 |
| 2012 | -- | $3,996 |
| 2011 | -- | $3,996 |
| 2010 | -- | $3,996 |
| 2009 | -- | $3,996 |
| 2008 | -- | $3,996 |
| 2007 | -- | $3,996 |
| 2006 | -- | $3,996 |
| 2005 | -- | $3,996 |
| 2004 | -- | $3,996 |
| 2003 | -- | $3,996 |
| 2002 | -- | $3,996 |
| 2000 | -- | $3,996 |
Find assessor info on the county website
Monthly payment
Est. payment
Payment breakdown
Explore the cost of this home by adjusting the details. Changes won't be saved.Climate risks
Neighborhood: 15345
Nearby schools
Schools provided by the listing agent
- District: Bethlehem Center
Source: WPMLS. This data may not be complete. We recommend contacting the local school district to confirm school assignments for this home.
Similar homes
- $215,0003 bd2 ba1.5k sqft1041 Barr Run Rd, Marianna, PA 15345For Sale
 MLS ID #1770815, Tammy Streator. WPMLS
- $180,0003 bd2 ba1.5k sqft97 Route 481, Fredericktown, PA 15333For Sale
 MLS ID #1781948, Kenneth Homerosky. WPMLS
- $260,0003 bd1 ba1.6k sqft2272 E National Pike, Scenery Hill, PA 15360For Sale
 MLS ID #1782886, Dorothy Walsko. WPMLS
- $200,0003 bd2 ba1.2k sqft2 Vanceville Rd, Eighty Four, PA 15330For Sale
 MLS ID #1774480, John Adair. WPMLS
