There is a difference between a home with rustic accents and a home built with true craftsmanship. 299 Fishpot Road is the latter. Situated on 6.3 acres, this remarkable residence showcases full-log construction, impressive exposed beams, and the unmistakable character that only authentic timber architecture can deliver. Offering three bedrooms with the potential for a fourth, the home combines substantial living space with architectural details rarely found in conventional construction. A striking stone wood-burning fireplace anchors the living room, while a second wood-burning fireplace with brick surround brings warmth and character to the lower level. The full basement adds another dimension of usable space, complemented by an exceptional four-car garage arrangement featuring two garage spaces on the lower level and two above. From the massive logs to the craftsmanship evident throughout, this is a property where the construction itself makes the statement. 6.3 acres, genuine log architecture, and a home that stands apart from the ordinary.
For sale
$249,900
299 Fishpot Rd, Fredericktown, PA 15333
4beds
2,466sqft
Single Family Residence
Built in 1980
6.3 Acres Lot
$242,000 Zestimate®
$101/sqft
$-- HOA
What's special
Full-log constructionFull basementImpressive exposed beamsMassive logsGenuine log architectureAuthentic timber architectureExceptional four-car garage arrangement
- 24 days
- 5,372
- 833
Likely to sell faster than
Zillow last checked:
Listing updated:
Listed by:
John Fincham 724-222-5500,
Keller Williams Realty 724-222-5500
Source: WPMLS,MLS#: 1779272 Originating MLS: West Penn Multi-List
Facts & features
Interior
Bedrooms & bathrooms
- Bedrooms: 4
- Bathrooms: 2
- Full bathrooms: 1
- 1/2 bathrooms: 1
Primary bedroom
- Level: Main
Bedroom 2
- Level: Main
Bedroom 3
- Level: Main
Bedroom 4
- Level: Upper
Bonus room
- Level: Main
Bonus room
- Level: Lower
Dining room
- Level: Main
Entry foyer
- Level: Main
Family room
- Level: Lower
Kitchen
- Level: Main
Laundry
- Level: Lower
Living room
- Level: Main
Heating
- Forced Air, Gas
Cooling
- Central Air
Appliances
- Included: Some Gas Appliances, Disposal, Refrigerator, Stove
Features
- Flooring: Hardwood
- Basement: Full
- Number of fireplaces: 2
- Fireplace features: Wood Burning
Interior area
- Total structure area: 2,466
- Total interior livable area: 2,466 sqft
Video & virtual tour
Property
Parking
- Total spaces: 4
- Parking features: Attached, Garage, Garage Door Opener
- Has attached garage: Yes
Features
- Levels: One
- Stories: 1
Lot
- Size: 6.3 Acres
- Dimensions: 6.3
Details
- Parcel number: 1550520000001203
Construction
Type & style
- Home type: SingleFamily
- Architectural style: Log Home,Ranch
- Property subtype: Single Family Residence
Materials
- Other
- Roof: Asphalt
Condition
- Resale
- Year built: 1980
Utilities & green energy
- Sewer: Septic Tank
- Water: Public
Community & HOA
Location
- Region: Fredericktown
Financial & listing details
- Price per square foot: $101/sqft
- Tax assessed value: $208,200
- Annual tax amount: $4,381
- Date on market: 10/14/2026
Estimated market value
$242,000
$230,000 - $254,000
$2,400/mo
Price history
| Date | Event | Price |
|---|---|---|
| 10/14/2026 | Listed for sale | $249,900+48.8%$101/sqft |
Source:  WPMLS #1779272 Report a problem | ||
| 6/26/2000 | Sold | $168,000$68/sqft |
Source: Public Record Report a problem | ||
Public tax history
| Year | Property taxes | Tax assessment |
|---|---|---|
| 2026 | -- | $208,200 |
| 2025 | -- | $208,200 |
| 2024 | -- | $208,200 |
| 2023 | -- | $208,200 |
| 2022 | -- | $208,200 |
| 2021 | -- | $208,200 |
| 2020 | -- | $208,200 |
| 2018 | $506 | $208,200 |
| 2017 | -- | $208,200 +1658.7% |
| 2016 | -- | $11,838 |
| 2015 | -- | $11,838 |
| 2014 | $295 | $11,838 |
| 2013 | $295 | $11,838 |
| 2012 | -- | $11,838 |
| 2011 | -- | $11,838 |
| 2010 | -- | $11,838 |
| 2009 | -- | $11,838 |
| 2008 | -- | $11,838 |
| 2007 | -- | $11,838 |
| 2006 | -- | $11,838 |
| 2005 | -- | $11,838 |
| 2004 | -- | $11,838 |
| 2003 | -- | $11,838 |
| 2002 | -- | $11,838 |
| 2000 | -- | $11,838 |
Find assessor info on the county website
Monthly payment
Est. payment
Payment breakdown
Explore the cost of this home by adjusting the details. Changes won't be saved.Climate risks
Neighborhood: 15333
Nearby schools
Schools provided by the listing agent
- District: Bethlehem Center
Source: WPMLS. This data may not be complete. We recommend contacting the local school district to confirm school assignments for this home.
Similar homes
- $180,0003 bd2 ba1.5k sqft97 Route 481, Fredericktown, PA 15333For Sale
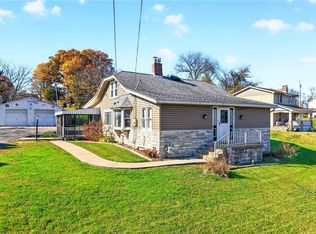 MLS ID #1781948, Kenneth Homerosky. WPMLS
- $--3 bd2 ba1.4k sqft5 Market St, Fredericktown, PA 15333Auction
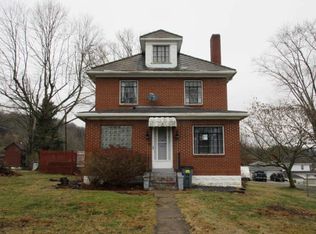 ServiceLink Auction
- $320,0003 bd2 ba2.7k sqft1142 Labelle Rd, La Belle, PA 15450For Sale
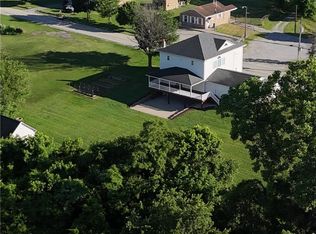 MLS ID #1781462, Renee Kadar. WPMLS
- $250,0003 bd2 ba1.3k sqft1220 Highland Dr, California, PA 15419For Sale
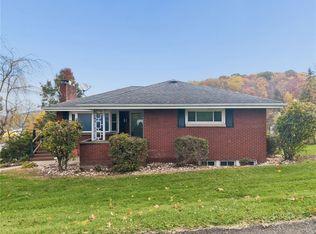 MLS ID #1781538, Aleesha Dorsey. WPMLS
