The owner who built this charming home was an engineer and the quality of construction shows! Only two families have called this lovely house home since 1959. You will be able to feel the solid construction as you walk through; lots of storage, deep closets, solid wood doors and hardwood floors. The kitchen has been refreshed, and the present owner added a large, covered porch as well as 20x10 workshop that has power and water! The shop also has a 20x8 shed roof with open storage in the back. It is perfect for the weekend carpenter or master craftsman, like the last resident, who built beautiful furniture/pieces for family and friends. As you enter the foyer, there is a gracious living and dining area. The galley style kitchen is very practical and efficient and opens into the pine paneled den with masonry fireplace. There is access to the covered porch and back yard from the cozy den area. The bedrooms are nicely sized and have lots of natural light streaming in. The primary bedroom has TWO deep walk-in closets, one with built-ins, rare, in homes of this era. The primary bath opens to the hall for guest access, has double sinks and the oversized shower is mobility friendly. The home has just been repainted throughout! There is also a climatized basement with built-ins, that is easy to access for storage. The oversized yard is beautifully landscaped with mature trees and heirloom plantings. Conveniently located in Merry Acres, you are close to shopping, downtown, churches, YMCA and schools.
Pending
Price cut: $3.9K (9/30)
$239,000
1628 Lowell Ln, Albany, GA 31707
3beds
2,149sqft
Detached Single Family
Built in 1959
0.71 Acres Lot
$-- Zestimate®
$111/sqft
$-- HOA
What's special
Hardwood floorsSolid wood doorsDeep closetsLots of storageLarge covered porch
- 54 days
- 632
- 43
Likely to sell faster than
Zillow last checked:
Listing updated:
Listed by:
Bonny Dorough 229-881-3035,
ALBANY REALTY COMPANY,
Burton Dorough 229-881-0810,
ALBANY REALTY COMPANY
Source: SWGMLS,MLS#: 169773
Facts & features
Interior
Bedrooms & bathrooms
- Bedrooms: 3
- Bathrooms: 2
- Full bathrooms: 2
Bedroom 2
- Level: First
Bedroom 3
- Level: First
Bathroom
- Level: First
Dining room
- Level: First
Family room
- Level: First
Kitchen
- Level: First
Living room
- Level: First
Heating
- Heat: Central Gas, Fireplace(s)
Cooling
- A/C: Central Electric, Ceiling Fan(s)
Appliances
- Included: Cooktop, Dishwasher, Microwave, Oven-Wall, Range Hood, Refrigerator, Refrigerator Icemaker, Gas Water Heater
- Laundry: Laundry Room
Features
- Crown Molding, Newly Painted, Pantry, Walk-In Closet(s), Paneled Pine Walls, Walls (Tongue and Groove), Hall Jack/Jill Bath, Entrance Foyer
- Flooring: Ceramic Tile, Hardwood
- Windows: Blinds Plantation, Plantation Shutters, Storm Window(s)
- Has fireplace: Yes
- Fireplace features: Masonry
Interior area
- Total structure area: 2,149
- Total interior livable area: 2,149 sqft
Video & virtual tour
Property
Parking
- Parking features: Driveway Only, Parking Pad
- Has uncovered spaces: Yes
Features
- Stories: 1
- Patio & porch: Porch Covered
- Exterior features: Sprinkler System
- Waterfront features: None
Lot
- Size: 0.71 Acres
- Features: Curb & Gutter
Details
- Additional structures: Workshop, Workshop Wired
- Parcel number: 000PP/00016/004
Construction
Type & style
- Home type: SingleFamily
- Architectural style: Traditional
- Property subtype: Detached Single Family
Materials
- Brick, Wood Trim
- Foundation: Crawl Space
- Roof: Shingle,Architectural
Condition
- Year built: 1959
Utilities & green energy
- Electric: Albany Utilities
- Sewer: Albany Utilities
- Water: Albany Utilities
- Utilities for property: Electricity Connected, Natural Gas Connected, Sewer Connected, Water Connected
Community & HOA
Community
- Subdivision: Florary Merry Acres
Location
- Region: Albany
Financial & listing details
- Price per square foot: $111/sqft
- Tax assessed value: $122,390
- Annual tax amount: $2,479
- Date on market: 8/21/2026
- Listing terms: Cash,FHA,VA Loan,Conventional
- Ownership: Individual
- Electric utility on property: Yes
- Road surface type: Paved
Estimated market value
Not available
Estimated sales range
Not available
Not available
Price history
| Date | Event | Price |
|---|---|---|
| 10/13/2026 | Pending sale | $239,000$111/sqft |
Source: SWGMLS #169773 Report a problem | ||
| 9/30/2026 | Price change | $239,000-1.6%$111/sqft |
Source: SWGMLS #169773 Report a problem | ||
| 8/21/2026 | Listed for sale | $242,900+165.6%$113/sqft |
Source: SWGMLS #169773 Report a problem | ||
| 3/12/2015 | Sold | $91,458+2%$43/sqft |
Source: Public Record Report a problem | ||
| 11/25/2014 | Sold | $89,673$42/sqft |
Source: SWGMLS #128771 Report a problem | ||
Public tax history
| Year | Property taxes | Tax assessment |
|---|---|---|
| 2025 | $2,479 +7.5% | $48,956 +1.3% |
| 2024 | $2,305 +2.4% | $48,320 |
| 2023 | $2,251 +7.5% | $48,320 |
| 2022 | $2,095 -0.2% | $48,320 |
| 2021 | $2,100 -0.4% | $48,320 |
| 2020 | $2,108 -0.4% | $48,320 |
| 2019 | $2,117 +7.4% | $48,320 |
| 2018 | $1,972 -6.8% | $48,320 |
| 2017 | $2,117 +41.7% | $48,320 |
| 2016 | $1,494 | $48,320 +3.2% |
| 2015 | $1,494 -18.5% | $46,840 +3.3% |
| 2014 | $1,834 | $45,360 |
Find assessor info on the county website
Monthly payment
Est. payment
Payment breakdown
Explore the cost of this home by adjusting the details. Changes won't be saved.Climate risks
Neighborhood: 31707
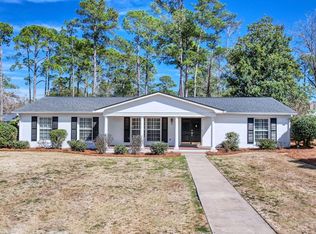
Similar homes
- $249,9003 bd2 ba1.9k sqft1629 Lowell Ln, Albany, GA 31707Active
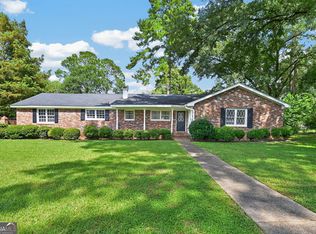
 MLS ID #10839827, Vickki Blanch, Love That House Realty Co.. GAMLS
 - $239,9004 bd2 ba2.3k sqft1710 Myrtle Rd, Albany, GA 31707For Sale
 MLS ID #169664, Amanda Wiley & Kyla Standring Team, ERA ALL IN ONE REALTY. SWGMLS
 - $244,9003 bd2 ba2.1k sqft1710 Pineknoll Ln, Albany, GA 31707For Sale
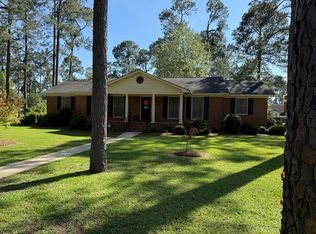 MLS ID #169144, Linda C. Turpin, RE/MAX OF ALBANY. SWGMLS
 - $--4 bd2 ba2.6k sqft2318 Meadowbrook Ln, Albany, GA 31707Auction
 ServiceLink Auction
 - $260,0004 bd2 ba2.2k sqft516 Summit Dr, Albany, GA 31707ActiveMLS ID #10850251, Ian Christian Valencik, Keller Williams Greater Athens. GAMLS
- $245,0003 bd2 ba1.9k sqft218 Hummingbird Ln, Albany, GA 31707ActiveMLS ID #10841010, Vickki Blanch, Love That House Realty Co.. GAMLS
- $255,0003 bd3 ba2.1k sqft2601 Ridgewood Ln, Albany, GA 31707ActiveMLS ID #10677642, Juan C Calvo, David Steele and Associates. GAMLS
