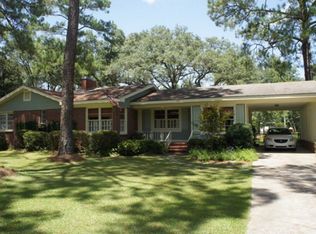
PRICE REDUCED-Welcome to this charming 3-bedroom 2-bath, well maintained home situated on a spacious 0.41 acre lot in the heart of Albany. Step through the foyer into a welcoming great room featuring a built-in bookcase and fireplace that flows seamlessly into the formal dining room. Classic plantation shutters adorn every window throughout the home, adding timeless style, privacy, and charm. The cozy kitchen includes all appliances, a pantry and offers a functional layout for everyday living. Beautiful hardwood floors run throughout the main living areas, while the three bedrooms feature comfortable carpets. Hardwood floors are underneath the carpets. Enjoy generously sized bedrooms with ample closet space, plus a separate den with a huge walk-in closet that offers endless possibilities for a family room, office or hobby space with direct access to the shaded back yard where outdoor enthusiast and hobbyists will love the impressive 24' x 36' wired workshop and an additional 10' x 12' shed for tools and equipment. You will also enjoy the carport and utility room that goes directly into the den. plus you are conveniently located to medical facilities, restaurants and shopping. Call your realtor today to see the wonderful home!!!
For sale
Price cut: $2K (8/18)
$246,500
1703 11th Ave, Albany, GA 31707
3beds
1,735sqft
Detached Single Family
Built in 1950
0.41 Acres Lot
$-- Zestimate®
$142/sqft
$-- HOA
What's special
Welcoming great roomClassic plantation shuttersFormal dining roomBuilt-in bookcase
- 88 days
- 83
- 6
Zillow last checked:
Listing updated:
Listed by:
Chris Faulk 229-886-3285,
COLDWELL BANKER WALDEN & KIRKLAND
Source: SWGMLS,MLS#: 169546
Facts & features
Interior
Bedrooms & bathrooms
- Bedrooms: 3
- Bathrooms: 2
- Full bathrooms: 2
Heating
- Heat: Central Electric, Fireplace(s)
Cooling
- A/C: Central Electric, Ceiling Fan(s)
Appliances
- Included: Range Hood, Refrigerator Icemaker, Stove/Oven Electric, Electric Water Heater
Features
- Crown Molding, Built-in Bookcases, Newly Painted, Open Floorplan, Pantry, Separate Shower Primary, Walk-In Closet(s), Walls (Sheet Rock), Entrance Foyer
- Flooring: Ceramic Tile, Hardwood, Carpet, Other-See Remarks
- Windows: Plantation Shutters
- Has fireplace: Yes
- Fireplace features: Masonry
Interior area
- Total structure area: 1,735
- Total interior livable area: 1,735 sqft
Video & virtual tour
Property
Parking
- Parking features: Carport, Single
- Has carport: Yes
Features
- Stories: 1
- Exterior features: Other-See Remarks
- Fencing: Chain Link
- Waterfront features: None
Lot
- Size: 0.41 Acres
- Features: Other-See Remarks
Details
- Additional structures: Storage, Workshop Wired
- Parcel number: 0000N/00035/005
Construction
Type & style
- Home type: SingleFamily
- Architectural style: Ranch
- Property subtype: Detached Single Family
Materials
- Brick, Wood Trim
- Foundation: Crawl Space
- Roof: Shingle
Condition
- Year built: 1950
Utilities & green energy
- Electric: Albany Utilities
- Sewer: Albany Utilities
- Water: Albany Utilities
- Utilities for property: Electricity Connected, Sewer Connected, Water Connected, Cable Available
Community & HOA
Community
- Subdivision: Green Acres
Location
- Region: Albany
Financial & listing details
- Price per square foot: $142/sqft
- Tax assessed value: $88,400
- Annual tax amount: $1,480
- Date on market: 7/15/2026
- Listing terms: Cash,FHA,VA Loan,Conventional
- Ownership: Primary Home
- Electric utility on property: Yes
- Road surface type: Paved
Estimated market value
Not available
Estimated sales range
Not available
Not available
Price history
| Date | Event | Price |
|---|---|---|
| 8/18/2026 | Price change | $246,500-0.8%$142/sqft |
Source: SWGMLS #169546 Report a problem | ||
| 8/6/2026 | Price change | $248,500-6.2%$143/sqft |
Source: SWGMLS #169546 Report a problem | ||
| 7/15/2026 | Listed for sale | $265,000$153/sqft |
Source: SWGMLS #169546 Report a problem | ||
Public tax history
| Year | Property taxes | Tax assessment |
|---|---|---|
| 2025 | $1,480 +6.6% | $35,360 |
| 2024 | $1,388 +169.8% | $35,360 |
| 2023 | $514 -64.4% | $35,360 |
| 2022 | $1,446 -0.2% | $35,360 |
| 2021 | $1,450 -0.4% | $35,360 |
| 2020 | $1,455 -0.4% | $35,360 |
| 2019 | $1,461 +7.4% | $35,360 |
| 2018 | $1,361 -6.8% | $35,360 |
| 2017 | $1,461 +7.3% | $35,360 |
| 2016 | $1,362 | $35,360 |
| 2015 | $1,362 +1% | $35,360 |
| 2014 | $1,349 | $35,360 |
| 2013 | -- | -- |
| 2012 | -- | -- |
| 2011 | -- | -- |
| 2010 | -- | -- |
| 2009 | -- | -- |
| 2008 | -- | -- |
| 2007 | -- | $88,400 +15.6% |
| 2006 | -- | $76,500 |
| 2005 | -- | $76,500 |
| 2004 | -- | $76,500 |
| 2003 | -- | $76,500 |
| 2002 | -- | $76,500 +7% |
| 2001 | -- | $71,500 |
| 2000 | -- | $71,500 |
Find assessor info on the county website
Monthly payment
Est. payment
Payment breakdown
Explore the cost of this home by adjusting the details. Changes won't be saved.Climate risks
Neighborhood: 31707


Similar homes
- $229,9003 bd3 ba1.8k sqft1905 12th Ave, Albany, GA 31707For Sale
 MLS ID #169671, Clint Faircloth, KELLER WILLIAMS REALTY GEORGIA COMMUNITIES. SWGMLS
 - $235,0003 bd2 ba1.5k sqft1802 Dawson Rd, Albany, GA 31707For Sale
 MLS ID #169961, Ralph Paustian, SOUTHERN PINES REALTY, INC. SWGMLS
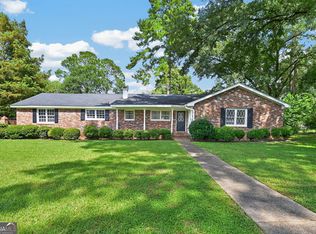
 - $249,9003 bd2 ba1.9k sqft1629 Lowell Ln, Albany, GA 31707Active
 MLS ID #10839827, Vickki Blanch, Love That House Realty Co.. GAMLS
 - $239,9004 bd2 ba2k sqft2501 Pheasant Dr, Albany, GA 31707For Sale
 MLS ID #169586, Carrie Hutchinson, RE/MAX OF ALBANY. SWGMLS
 - $248,0003 bd2 ba1.4k sqft128 Upatoi Rd, Albany, GA 31707ActiveMLS ID #10853513, Julie Huckaby, eXp Realty. GAMLS
- $245,0003 bd2 ba1.9k sqft218 Hummingbird Ln, Albany, GA 31707ActiveMLS ID #10841010, Vickki Blanch, Love That House Realty Co.. GAMLS
- $260,0004 bd2 ba2.2k sqft516 Summit Dr, Albany, GA 31707ActiveMLS ID #10850251, Ian Christian Valencik, Keller Williams Greater Athens. GAMLS
- $255,0003 bd3 ba2.1k sqft2601 Ridgewood Ln, Albany, GA 31707ActiveMLS ID #10677642, Juan C Calvo, David Steele and Associates. GAMLS
