This beautifully maintained unit features upgraded maple cabinetry with crown molding, granite countertops, and stainless steel appliances in the kitchen. Hardwood flooring runs throughout the living room, kitchen, and bedroom, while the bathroom features tile flooring and a walk-in shower. The great room offers a cozy gas log fireplace with remote start (fireplace is being conveyed as-is; gas is currently shut off). Custom Hunter Douglas wood blinds are installed throughout the home, and the spacious bedroom includes a walk-in closet. All appliances are included, refrigerator, gas stove, dishwasher, washer and dryer. The home also offers a single-car attached garage and access to community amenities, including a clubhouse with a fitness room and an outdoor pool.
For sale
$155,000
1628 White Oak Trl, Cherry Valley, IL 61016
1beds
894sqft
:
Get pre-qualified$1,420/mo
Condominium
Built in 2007
-- sqft lot
$150,800 Zestimate®
$173/sqft
$235/mo HOA
What's special
Single-car attached garageGranite countertopsWalk-in shower
- 1 day |
- 99 |
- 10 |
Zillow last checked:
Listing updated:
Listed by:
Angela Ketelsen 815-980-0144,
Real Broker, Llc
Source: NorthWest Illinois Alliance of REALTORS®,MLS#: 202604532
Facts & features
Interior
Bedrooms & bathrooms
- Bedrooms: 1
- Bathrooms: 1
- Full bathrooms: 1
- Main level bathrooms: 1
- Main level bedrooms: 1
Primary bedroom
- Level: Main
- Area: 154
- Dimensions: 14 x 11
Kitchen
- Level: Main
- Area: 170
- Dimensions: 17 x 10
Living room
- Level: Main
- Area: 336
- Dimensions: 24 x 14
Heating
- Forced Air, Natural Gas
Cooling
- Central Air
Appliances
- Included: Dishwasher, Dryer, Refrigerator, Stove/Cooktop, Washer, Gas Water Heater
- Laundry: Main Level
Features
- Walk-In Closet(s)
- Windows: Window Treatments
- Has basement: No
- Number of fireplaces: 1
- Fireplace features: Gas
Interior area
- Total structure area: 894
- Total interior livable area: 894 sqft
- Finished area above ground: 894
- Finished area below ground: 0
Property
Parking
- Total spaces: 1
- Parking features: Attached
- Garage spaces: 1
Features
- Patio & porch: Patio
- Pool features: In Ground
Lot
- Features: City/Town
Details
- Parcel number: 1235202102
Construction
Type & style
- Home type: Condo
- Architectural style: Ranch
- Property subtype: Condominium
Materials
- Siding
- Roof: Shingle
Condition
- Year built: 2007
Utilities & green energy
- Electric: Circuit Breakers
- Sewer: City/Community
- Water: City/Community
Community & HOA
Community
- Subdivision: IL
HOA
- Has HOA: Yes
- Services included: Maintenance Grounds, Snow Removal, Pool Access, Clubhouse
- HOA fee: $235 monthly
Location
- Region: Cherry Valley
Financial & listing details
- Price per square foot: $173/sqft
- Tax assessed value: $102,558
- Annual tax amount: $1,250
- Price range: $155K - $155K
- Date on market: 7/23/2026
- Cumulative days on market: 3 days
- Ownership: Fee Simple
- Road surface type: Hard Surface Road
Estimated market value
$150,800
$143,000 - $158,000
$1,461/mo
Price history
| Date | Event | Price |
|---|---|---|
| 7/23/2026 | Listed for sale | $155,000+55.2%$173/sqft |
Source:  NorthWest Illinois Alliance of REALTORS® #202604532 Report a problem NorthWest Illinois Alliance of REALTORS® #202604532 Report a problem | ||
| 6/30/2021 | Sold | $99,900$112/sqft |
Source: NorthWest Illinois Alliance of REALTORS® #202101716 Report a problem | ||
| 5/22/2021 | Pending sale | $99,900$112/sqft |
Source: NorthWest Illinois Alliance of REALTORS® #202101716 Report a problem | ||
| 4/23/2021 | Listed for sale | $99,900-13.9%$112/sqft |
Source: NorthWest Illinois Alliance of REALTORS® #202101716 Report a problem | ||
| 10/4/2007 | Sold | $116,000$130/sqft |
Source: Public Record Report a problem | ||
Public tax history
| Year | Property taxes | Tax assessment |
|---|---|---|
| 2024 | $1,331 -39.1% | $34,186 +13.4% |
| 2023 | $2,186 +5.7% | $30,144 +11.9% |
| 2022 | $2,069 | $26,943 +9.1% |
| 2021 | -- | $24,704 +5.8% |
| 2020 | $1,361 +6.3% | $23,354 +4.9% |
| 2019 | $1,281 +6.3% | $22,259 +6.1% |
| 2018 | $1,204 +142.3% | $20,978 +10.7% |
| 2017 | $497 | $18,953 +1.9% |
| 2016 | $497 +3.2% | $18,598 |
| 2015 | $482 -1% | $18,598 -4% |
| 2014 | $487 -71.1% | $19,366 -43.7% |
| 2009 | $1,684 | $34,397 |
| 2007 | -- | -- |
Find assessor info on the county website
Monthly payment
Est. payment
Payment breakdown
Explore the cost of this home by adjusting the details. Changes won't be saved.Climate risks
Neighborhood: 61016
Nearby schools
GreatSchools rating
- 7/10White Swan Elementary SchoolGrades: K-5Distance: 1.7 mi
- 4/10Bernard W Flinn Middle SchoolGrades: 6-8Distance: 4.2 mi
- 1/10Rockford East High SchoolGrades: 9-12Distance: 4.2 mi
Schools provided by the listing agent
- District: Rockford 205
Source: NorthWest Illinois Alliance of REALTORS®. This data may not be complete. We recommend contacting the local school district to confirm school assignments for this home.
- $203,3002 bd2 ba1.3k sqft7573 Magnolia Trl, Cherry Valley, IL 61016Off Market
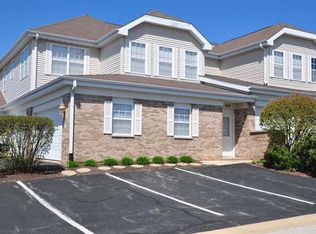
- $200,4002 bd2 ba1.3k sqft1615 White Oak Trl, Cherry Valley, IL 61016Off Market
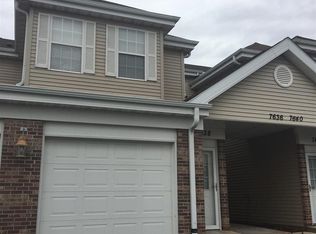
- $144,0001 bd1 ba894 sqft7636 Silver Maple Trl, Cherry Valley, IL 61016Off Market
- $199,9002 bd2 ba1.1k sqft7632 Silver Maple Trl, Cherry Valley, IL 61016Off Market
- $200,1002 bd2 ba1.1k sqft7644 Silver Maple Trl, Cherry Valley, IL 61016Off Market
- $187,4002 bd2 ba1.1k sqft7642 Silver Maple Trl, Cherry Valley, IL 61016Off Market
- $202,1002 bd2 ba1.3k sqft7634 Silver Maple Trl, Cherry Valley, IL 61016Off Market
- $189,6002 bd2 ba1.1k sqft7619 Magnolia Trl, Cherry Valley, IL 61016Off Market
- $208,3002 bd2 ba1.1k sqft7589 Magnolia Trl, Cherry Valley, IL 61016Off Market
A local agent can set up tours, give advice and negotiate with sellers.
A local lender can help you make sure your offer is ready when you are.
Similar homes
- $155,0001 bd1 ba894 sqft1628 White Oak Trl #0, Cherry Valley, IL 61016New
 MLS ID #12714071, Angela Ketelsen, Real Broker LLC. MRED as distributed by MLS GRID
 - $181,0002 bd2 ba1.1k sqft1715 White Oak Trl #C1, Cherry Valley, IL 61016New
 MLS ID #12712471, Jeffrey Sklar, Beycome Brokerage Realty LLC. MRED as distributed by MLS GRID
 - $150,0003 bd1 ba1.2k sqft622 Warren Ave, Rockford, IL 61107For Sale
 MLS ID #202604501, Justin Sheley. NorthWest Illinois Alliance of REALTORS®
 - $149,9003 bd2 ba1.2k sqft1810 8th St, Rockford, IL 61104For Sale
 MLS ID #202604521, Kristina Campbell. NorthWest Illinois Alliance of REALTORS®
 - $169,9002 bd1 ba1k sqft4210 Buckingham Dr, Rockford, IL 61107For SaleMLS ID #202604571, Rose Schlickman. NorthWest Illinois Alliance of REALTORS®
- $160,0003 bd2 ba1.2k sqft1719 Carney Ave, Rockford, IL 61103For SaleMLS ID #202604588, Olga Kampmeier. NorthWest Illinois Alliance of REALTORS®
- $--3 bd1 ba1.3k sqft333 Warren Ave, Rockford, IL 61107AuctionServiceLink Auction
- $125,0002 bd1 ba850 sqft3111 8th St, Rockford, IL 61109For SaleMLS ID #202604562, Viridiana Duran. NorthWest Illinois Alliance of REALTORS®
- $125,0002 bd2 ba828 sqft2808 E State St, Rockford, IL 61108NewMLS ID #12713225, Keri Hir, Keri Hir. MRED as distributed by MLS GRID
- $153,0002 bd1 ba783 sqft2841 10th St, Rockford, IL 61109For SaleMLS ID #202604398, Brandon Ennis. NorthWest Illinois Alliance of REALTORS®
- $159,0002 bd1 ba1.3k sqft534 Saint Louis Ave, Rockford, IL 61104For SaleMLS ID #202604273, Heather Porter. NorthWest Illinois Alliance of REALTORS®
- $195,0003 bd1 ba1.2k sqft2117 N Alpine Rd, Rockford, IL 61107For SaleMLS ID #202604454, Cherilyn Williams. NorthWest Illinois Alliance of REALTORS®
- $175,0002 bd1 ba1k sqft4717 Highcrest Rd, Rockford, IL 61107For SaleMLS ID #202604333, Heidi Krenz-Buchanan. NorthWest Illinois Alliance of REALTORS®
- $124,9002 bd1 ba1.1k sqft233 Oakwood Ave, Rockford, IL 61101NewMLS ID #12714355, Lauren Sifuentes, Executive Realty Group LLC. MRED as distributed by MLS GRID
- $169,9003 bd1 ba1.1k sqft3447 Broadway, Rockford, IL 61108For SaleMLS ID #202603515, Rose Schlickman. NorthWest Illinois Alliance of REALTORS®
- $110,0002 bd2 ba1.3k sqft314 Olive St, Rockford, IL 61107For SaleMLS ID #202604505, Justin Sheley. NorthWest Illinois Alliance of REALTORS®
- $150,0002 bd1 ba672 sqft4937 Illinois St, Loves Park, IL 61111For SaleMLS ID #202604270, John Cady. NorthWest Illinois Alliance of REALTORS®
- $104,9002 bd1 ba1.3k sqft309 Adams St, Rockford, IL 61107NewMLS ID #12713789, Britny Duffy, Coldwell Banker Realty. MRED as distributed by MLS GRID
- $115,0003 bd1 ba1.2k sqft1515 Bruner St, Rockford, IL 61103For SaleMLS ID #202604471, Toni Vander Heyden. NorthWest Illinois Alliance of REALTORS®
- $120,0002 bd2 ba1k sqft2182 Reed Ave, Rockford, IL 61109For SaleMLS ID #202604101, Dimas Trujillo. NorthWest Illinois Alliance of REALTORS®
