Skip main navigation
Foreclosed
  • Est. $164,200

    1629 Browning Dr SW, Decatur, AL 35603

    2beds
    1,220sqft
    Townhouse
    Built in 1989
    -- sqft lot
    $164,200 Zestimate®
    $135/sqft
    $-- HOA

    Overview

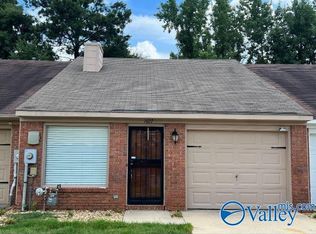
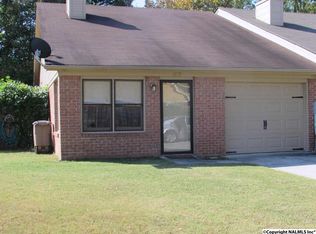
    **COMING SOON! ****LOCATION and A CUTIE!! This charming little end unit in the back of the subdivision at the end of a dead-end street offers a good sized private fenced- in yard, great for pets or get togethers! This is one you don't want to miss if you're looking for a very nice 2 Bedroom/ 2 large bath townhome with a garage, SOARING VAULTED CEILINGS in the living room & primary bedroom, a gas log fireplace, FRENCH DOORS to a private patio, fresh painted cabinets, LVP & tile floors, lots of attic storage, laundry space, pantry space, linen closets, HVAC & water heater 2-3 years old, all appliances do convey, MOVE IN ready and close to everything in town. This one won't last!!
    60 days
    |
    4
    |
    0
    |

    Likely to sell faster than

    Zillow last checked:

    Listing updated:

    Listed by:

    Angie Powers 256-476-6673,

    MeritHouse Realty

    Source: ValleyMLS,MLS#: 21864104MLS Logo

      Facts & features

      Interior

      Bedrooms & bathrooms
      • Bedrooms: 2
      • Bathrooms: 2
      • Full bathrooms: 2
      Rooms
      • Room types: Master Bedroom, Living Room, Bedroom 2, Dining Room, Kitchen
      Primary bedroom
      • Features: 10’ + Ceiling, Ceiling Fan(s), LVP
      • Level: First
      • Area: 210
      • Dimensions: 15 x 14
      Bedroom 2
      • Features: Ceiling Fan(s), LVP Flooring
      • Level: First
      • Area: 135
      • Dimensions: 15 x 9
      Dining room
      • Features: Tile
      • Level: First
      • Area: 72
      • Dimensions: 9 x 8
      Kitchen
      • Features: Tile
      • Level: First
      • Area: 88
      • Dimensions: 11 x 8
      Living room
      • Features: 10’ + Ceiling, Ceiling Fan(s), Fireplace, Vaulted Ceiling(s)
      • Level: First
      • Area: 240
      • Dimensions: 20 x 12
      Heating
      • Central 1, Electric
      Cooling
      • Central 1, Electric
      Features
      • Has basement: No
      • Number of fireplaces: 1
      • Fireplace features: Gas Log, One
      • Common walls with other units/homes: End Unit
      Interior area
      • Total interior livable area: 1,220 sqft

      Property

      Parking
      • Parking features: Garage-One Car, Garage-Attached, Garage Faces Front
      Details
      • Parcel number: 1301012000242.000

      Construction

      Type & style
      • Home type: Townhouse
      • Architectural style: Contemporary
      • Property subtype: Townhouse
      Materials
      • Foundation: Slab
      Condition
      • New construction: No
      • Year built: 1989

      Utilities & green energy

      • Sewer: Public Sewer
      • Water: Public

      Community & HOA

      Community
      • Subdivision: Townhouse Garden
      HOA
      • Has HOA: No
      Location
      • Region: Decatur

      Financial & listing details

      • Price per square foot: $135/sqft
      • Tax assessed value: $99,000
      • Annual tax amount: $897
      • Date on market: 6/25/2024

      Visit our professional directory to find a foreclosure specialist in your area that can help with your home search.

      Find a foreclosure agent

        Foreclosure details

        Estimated market value

        $164,200

        $153,000 - $174,000

        $1,085/mo

        Price history

        DateEventPrice
        6/1/2026Sold$137,002-11.6%$112/sqft
        Source: Public Record Report a problem
        8/12/2024Sold$155,000+3.3%$127/sqft
        Source: ValleyMLS #21864104 Report a problem
        7/5/2024Pending sale$149,999$123/sqft
        Source: ValleyMLS #21864104 Report a problem
        6/25/2024Listed for sale$149,999+13.8%$123/sqft
        Source: ValleyMLS #21864104 Report a problem
        12/6/2016Sold$131,800+60.9%$108/sqft
        Source: Agent Provided Report a problem
        1/8/2009Sold$81,890+59%$67/sqft
        Source: Public Record Report a problem
        10/6/2005Sold$51,500-25.6%$42/sqft
        Source: Public Record Report a problem
        5/9/2005Sold$69,214$57/sqft
        Source: Public Record Report a problem

        Public tax history

        YearProperty taxesTax assessment
        2025$897 +14.6%$19,800 +14.6%
        2024$783 $17,280
        2023$783 $17,280
        2022$783 +6.4%$17,280 +6.4%
        2021$736 +4.9%$16,240 +4.9%
        2020$701 $15,480
        2019$701 $15,480 +11.2%
        2015$701 +11.2%$13,920
        2014$631 $13,920 -4.4%
        2013$631 -4.4%$14,560
        2012$660 -3.6%$14,560 -3.6%
        2010$684 $15,100
        Find assessor info on the county website

        Monthly payment

        Estimated monthly payment$1,822
        All calculations are estimates and provided by Zillow, Inc. for informational purposes only. Actual amounts may vary.
        HOA fees may include property taxes on listings classified as Co-Ops. Contact the listing agent and/or owner for fee details.
        Mortgage interest rates are dependent on a number of factors, including credit score, down payment, and repayment length. Interest rate data provided by Zillow Group Marketplace, Inc. as of 1/1/1970 from various mortgage lenders with which we have lead or other similar arrangements; the Estimated Payment is an average of those rates.
        See how much you could borrow to make a competitive offer.

        Climate risks

        Neighborhood: 35603

        Getting around

        22 / 100
        Car-Dependent
        30 / 100
        Somewhat Bikeable

        Nearby schools

        GreatSchools rating
        Schools provided by the listing agent
        • Elementary: Chestnut Grove Elementary
        • Middle: Austin Middle
        • High: Austin

        Source: ValleyMLS. This data may not be complete. We recommend contacting the local school district to confirm school assignments for this home.

        Similar homes