PRICE IMPROVEMENT. Just in time to move in this beauty before the Holidays! New-construction feel inside, classic Savannah charm outside! Welcome to 1629 Glenridge Drive in Cloverdale, completely remodeled top to bottom and ready for its next owner. Painted brick, board-and-batten gables, deep green shutters, and a covered front porch give this home instant curb appeal. Step inside to a bright, open floor plan with new flooring throughout and modern lighting. The all-new kitchen is the showstopper: crisp white cabinetry, navy subway tile backsplash, stainless appliances, and an oversized island under a statement light fixture. The bath is spa-inspired with a glass-enclosed tiled shower, new vanity, and backlit LED mirror. Three bedrooms plus a flexible bonus room with its own exterior door make room for an office, den, or guest space. Dedicated laundry room with built-in shelving. Outside, enjoy a generous 7,200 sq ft lot with plenty of room to grill, garden, and play. No projects, no waiting. Just move in!
Active
Price cut: $6K (10/18)
$233,000
1629 Glen Ridge Dr, Savannah, GA 31415
3beds
1,125sqft
Single Family Residence
Built in 1964
7,187 Square Feet Lot
$223,100 Zestimate®
$207/sqft
$-- HOA
What's special
Modern lightingCovered front porchBright open floor planNew vanityClassic savannah charm outsideNew-construction feel insideDeep green shutters
- 50 days
- 257
- 35
Zillow last checked:
Listing updated:
Listed by:
Barbara Kendrick 4078735690,
Keller Williams Realty Coastal
Source: GAMLS,MLS#: 10857200
Facts & features
Interior
Bedrooms & bathrooms
- Bedrooms: 3
- Bathrooms: 1
- Full bathrooms: 1
- Main level bathrooms: 1
- Main level bedrooms: 3
Rooms
- Room types: Bonus Room
Kitchen
- Features: Kitchen Island
Heating
- Central, Common, Natural Gas
Cooling
- Ceiling Fan(s), Central Air, Common, Gas
Appliances
- Included: Convection Oven, Dishwasher, Electric Water Heater, Microwave, Refrigerator
- Laundry: Laundry Closet
Features
- Flooring: Vinyl
- Windows: Storm Window(s)
- Basement: None
- Attic: Pull Down Stairs
- Has fireplace: No
- Common walls with other units/homes: No Common Walls
Interior area
- Total structure area: 1,125
- Total interior livable area: 1,125 sqft
- Finished area above ground: 1,125
- Finished area below ground: 0
Video & virtual tour
Property
Parking
- Total spaces: 1
- Parking features: Attached, Over 1 Space per Unit
- Has attached garage: Yes
Features
- Levels: One
- Stories: 1
- Patio & porch: Patio
- Fencing: Back Yard,Chain Link,Fenced
Lot
- Size: 7,187 Square Feet
- Features: Private
Details
- Parcel number: 20069 08014
Construction
Type & style
- Home type: SingleFamily
- Architectural style: Ranch
- Property subtype: Single Family Residence
Materials
- Brick, Concrete
- Foundation: Slab
- Roof: Composition
Condition
- Updated/Remodeled
- New construction: No
- Year built: 1964
Utilities & green energy
- Electric: 220 Volts
- Sewer: Public Sewer
- Water: Public
- Utilities for property: Underground Utilities
Green energy
- Energy efficient items: Appliances, Thermostat, Water Heater, Windows
Community & HOA
Community
- Features: Playground
- Security: Carbon Monoxide Detector(s), Smoke Detector(s)
- Subdivision: Cloverdale Sub
HOA
- Has HOA: No
- Services included: None
Location
- Region: Savannah
Financial & listing details
- Price per square foot: $207/sqft
- Tax assessed value: $129,500
- Annual tax amount: $126
- Date on market: 9/30/2026
- Cumulative days on market: 49 days
- Listing agreement: Exclusive Agency
- Listing terms: Cash,Conventional,FHA,VA Loan
Estimated market value
$223,100
$212,000 - $234,000
$1,743/mo
Price history
| Date | Event | Price |
|---|---|---|
| 10/18/2026 | Price change | $233,000-2.5%$207/sqft |
Source:  GAMLS #10857200 Report a problem | ||
| 10/1/2026 | Listed for sale | $239,000+107.8%$212/sqft |
Source:  Hive MLS #SA365695 Report a problem | ||
| 6/10/2026 | Sold | $115,000-8%$102/sqft |
Source: Hive MLS #SA355737 Report a problem | ||
| 5/16/2026 | Contingent | $125,000$111/sqft |
Source: Hive MLS #SA355737 Report a problem | ||
| 5/8/2026 | Listed for sale | $125,000$111/sqft |
Source: Hive MLS #SA355737 Report a problem | ||
Public tax history
| Year | Property taxes | Tax assessment |
|---|---|---|
| 2025 | $126 -1% | $51,800 -1.7% |
| 2024 | $127 | $52,720 +33.4% |
| 2023 | -- | $39,520 +9.3% |
| 2022 | $127 -8.8% | $36,160 +14.3% |
| 2021 | $140 | $31,640 +10.9% |
| 2020 | $140 +0% | $28,520 |
| 2019 | $140 -72.4% | $28,520 +1.4% |
| 2018 | $506 -37.5% | $28,120 -2.1% |
| 2017 | $810 +126% | $28,720 +14.7% |
| 2016 | $358 -66.5% | $25,040 -3.1% |
| 2015 | $1,069 +127.5% | $25,840 -2.1% |
| 2014 | $470 | $26,400 -0.5% |
| 2013 | -- | $26,520 +3.4% |
| 2012 | -- | $25,640 -14.2% |
| 2011 | -- | $29,880 -2.4% |
| 2010 | -- | $30,600 |
| 2009 | -- | $30,600 -20.3% |
| 2008 | -- | $38,400 +11.6% |
| 2007 | -- | $34,400 +10.3% |
| 2006 | -- | $31,200 +6.8% |
| 2005 | -- | $29,200 +10.6% |
| 2003 | -- | $26,400 +18.9% |
| 2002 | -- | $22,200 -3.5% |
| 2001 | -- | $23,000 |
Find assessor info on the county website
Monthly payment
Est. payment
Payment breakdown
Explore the cost of this home by adjusting the details. Changes won't be saved.Climate risks
Neighborhood: Cloverdale
Nearby schools
Schools provided by the listing agent
- Elementary: Butler
- Middle: Derenne
- High: Beach
Source: GAMLS. This data may not be complete. We recommend contacting the local school district to confirm school assignments for this home.

Similar homes
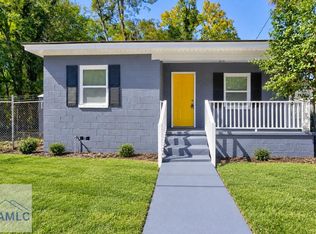
- $219,9003 bd1 ba1k sqft(Undisclosed Address), Savannah, GA 31415For Sale
 MLS ID #172260, Anny Montenegro, Rawls Realty, Inc.. HABR
- $199,9003 bd2 ba1.3k sqft631 W 35 Street, Savannah, GA 31415For Sale
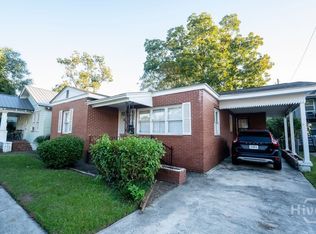
 MLS ID #SA366589, Harold D. Jackson, TFI Realty LLC. Hive MLS
- $235,0002 bd1 ba966 sqft1011 Richards St, Savannah, GA 31415Active

 MLS ID #10768723, Cynthia Sinclair, Fathom Realty GA, LLC. GAMLS
- $259,9002 bd3 ba1k sqft636 W 35th Street, Savannah, GA 31415For Sale
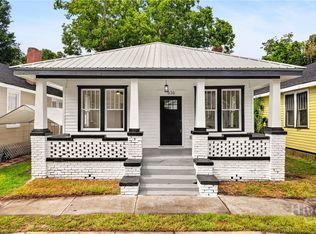 MLS ID #SA367758, Brent Sappe, Corcoran Austin Hill Realty. Hive MLS
- $210,0002 bd1 ba900 sqft2032 Eppinger Street, Savannah, GA 31415For SaleMLS ID #SA362159, Terri Stewart, Buy Sell Savannah Real Estate. Hive MLS
- $249,0003 bd1 ba1.1k sqft325 Bunting Drive, Savannah, GA 31404For SaleMLS ID #SA367691, Jessica M. Ramirez Lopez, eXp Realty LLC. Hive MLS
- $235,0002 bd2 ba883 sqft2223 Causton Bluff Road, Savannah, GA 31404For SaleMLS ID #SA367955, Chelsea Phillips, Six Bricks LLC. Hive MLS
- $190,0003 bd2 ba1.1k sqft604 W 40th St, Savannah, GA 31415ActiveMLS ID #10796592, Kaitlynn Thayer, Next Move Real Estate. GAMLS
- $215,0003 bd1 ba996 sqft1002 W 52nd Street, Savannah, GA 31405For SaleMLS ID #SA355127, Courtney Ulmer, Century 21 Luxe Real Estate. Hive MLS
- $210,0003 bd1 ba818 sqft2119 Hobson Avenue, Savannah, GA 31405For SaleMLS ID #SA365994, Daphne Baron Rajo, Next Move Real Estate LLC. Hive MLS
- $240,0003 bd1 ba880 sqft1009 W 52nd Street, Savannah, GA 31405For SaleMLS ID #SA353209, Ralph M. Harvey III, List with Freedom. Hive MLS
- $210,0003 bd1 ba1k sqft2245 Vicksburg Dr, Savannah, GA 31404ActiveMLS ID #10886593, Sharvon Green, eXp Realty. GAMLS
- $259,0003 bd2 ba1.1k sqft1809 Delesseps Avenue, Savannah, GA 31404For SaleMLS ID #SA367733, Ivan Shalavuta, Realty One Group Inclusion. Hive MLS
- $214,9003 bd2 ba864 sqft716 W 48th St, Savannah, GA 31405ActiveMLS ID #10758117, Anny Montenegro, Rawls Realty Inc.. GAMLS
- $245,0004 bd2 ba1.2k sqft1908 Comet Ave, Savannah, GA 31405ActiveMLS ID #10721472, Jennifer Davis, HomeHeart Realty. GAMLS
- $223,0003 bd1 ba1.3k sqft2031 Utah Street, Savannah, GA 31404For SaleMLS ID #SA362523, Nicole A. Moore, Real Broker, LLC. Hive MLS
- $232,0003 bd2 ba1.3k sqft505 Bush Road, Savannah, GA 31419For SaleMLS ID #SA335649, Ed Yannett, Epique Realty. Hive MLS
- $219,0003 bd1 ba1.1k sqft4 Lucian Cir, Savannah, GA 31406ActiveMLS ID #10783142, Zacker Hannon, Next Move Real Estate. GAMLS
- $209,9002 bd1 ba999 sqft713 Atlanta Street, Savannah, GA 31405For SaleMLS ID #SA364038, Anny L. Montenegro, Rawls Realty. Hive MLS
- $239,0002 bd1 ba800 sqft812 E 33rd St, Savannah, GA 31401ActiveMLS ID #10874128, Katherine Marley, Bolst. GAMLS
