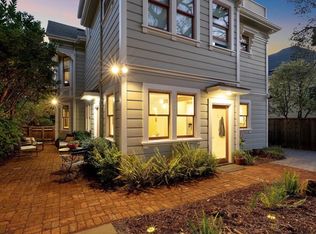
Rare Berkeley Victorian restored to a refined level w/all systems updated, a condo that lives like a single-family home. Features include: pristine façade rich in Victorian detail, incl. fish-scale shingles & a 2-story angled bay; elevated setting w/grand staircase, covered porch & transom-topped entry; elevated ceilings, oak floors & radiant heat throughout; living room w/custom built-ins, crown molding & designer chandeliers; open kitchen w/custom stone counters & cabinetry, artisan tile backsplash & center island w/designer pendants; dining area w/neighborhood views; 2 main-level bedrooms, incl. a rear bedroom w/skylight & wonderful mid-day light; full bath w/wainscoting; dedicated laundry closet w/full-size stacked appliances; private upper-level primary suite w/balcony offering treetop & rooftop views, large walk-in closet & spa-inspired bath w/artisan walk-in shower, penny-tile floor, vertical subway tile & dual-sink oak vanity; flex space for office or studio plus additional storage; expansive stone patio & Sunset Magazine-worthy gardens within this home’s deeded area, plus a common outdoor area, gardens and bike shed behind the home. Just blocks from Ashby BART & close to neighborhood coffee shops & restaurants, w/a Walk Score of 93 & Bike Score of 98 (WalkScore.com)
For sale
$1,289,000
1629 Harmon St, Berkeley, CA 94703
3beds
1,750sqft
Condominium
Built in 1908
-- sqft lot
$-- Zestimate®
$737/sqft
$271/mo HOA
What's special
Covered porchFish-scale shinglesLarge walk-in closetOak floorsArtisan tile backsplashDesigner chandeliersVertical subway tile
- 5 days
- 361
- 44
Zillow last checked:
Listing updated:
Listed by:
David Higgins DRE #01281543 510-390-6929,
Cush Real Estate
Source: bridgeMLS/CCAR/Bay East AOR,MLS#: 41152481
Facts & features
Interior
Bedrooms & bathrooms
- Bedrooms: 3
- Bathrooms: 2
- Full bathrooms: 2
Rooms
- Room types: Office
Kitchen
- Features: Breakfast Bar, Stone Counters, Dishwasher, Disposal, Gas Range/Cooktop, Kitchen Island, Microwave, Refrigerator, Updated Kitchen
Heating
- Radiant
Cooling
- None
Appliances
- Included: Dishwasher, Gas Range, Microwave, Refrigerator, Dryer, Washer, Gas Water Heater
- Laundry: Dryer, Laundry Closet, Washer, Stacked Only, Washer/Dryer Stacked Incl
Features
- Breakfast Bar, Updated Kitchen
- Flooring: Hardwood Flrs Throughout, Tile
- Has fireplace: No
- Fireplace features: None
Interior area
- Total structure area: 1,750
- Total interior livable area: 1,750 sqft
Video & virtual tour
Property
Parking
- Parking features: Off Street, Parking Lot, On Street
- Has uncovered spaces: Yes
Features
- Levels: Two Story,Two
- Stories: 2
- Exterior features: No Yard, Other
- Pool features: None
Lot
- Size: 6,969 Square Feet
- Features: Level, Rectangular Lot
Details
- Parcel number: 52153535
- Special conditions: Standard
Construction
Type & style
- Home type: Condo
- Architectural style: Victorian
- Property subtype: Condominium
Materials
- Wood Siding
- Roof: Shingle
Condition
- Existing
- New construction: No
- Year built: 1908
Utilities & green energy
- Electric: No Solar
- Sewer: Public Sewer
- Water: Public
Community & HOA
Community
- Security: Carbon Monoxide Detector(s), Smoke Detector(s)
HOA
- Has HOA: Yes
- Amenities included: Other
- Services included: Other, Reserves, Insurance, Trash, Management Fee, Hazard Insurance, Common Area Maint
- HOA fee: $271 monthly
- HOA name: NOT LISTED
- HOA phone: 415-966-7063
Location
- Region: Berkeley
Financial & listing details
- Price per square foot: $737/sqft
- Tax assessed value: $1,381,521
- Date on market: 10/28/2026
- Listing terms: Cash,Conventional
Estimated market value
Not available
Estimated sales range
Not available
$4,554/mo
Price history
| Date | Event | Price |
|---|---|---|
| 10/28/2026 | Listed for sale | $1,289,000+14.4%$737/sqft |
Source:  bridgeMLS/CCAR/Bay East AOR #41152481 Report a problem | ||
| 5/28/2015 | Sold | $1,127,000+157.6%$644/sqft |
Source: bridgeMLS/CCAR/Bay East AOR #40693583 Report a problem | ||
| 6/5/2013 | Sold | $437,500$250/sqft |
Source: Agent Provided Report a problem | ||
Public tax history
| Year | Property taxes | Tax assessment |
|---|---|---|
| 2026 | -- | $1,381,521 +2% |
| 2025 | $20,787 +7.9% | $1,354,439 +2% |
| 2024 | $19,267 +2.2% | $1,327,887 +2% |
| 2023 | $18,855 +2% | $1,301,853 +2% |
| 2022 | $18,482 -0.4% | $1,276,327 +2% |
| 2021 | $18,558 +4.8% | $1,251,307 +1% |
| 2020 | $17,710 +3.2% | $1,238,482 +2% |
| 2019 | $17,166 +5.7% | $1,214,206 +2% |
| 2018 | $16,238 | $1,190,404 +2% |
| 2017 | $16,238 +2.6% | $1,167,064 +2% |
| 2016 | $15,822 | $1,144,186 |
Find assessor info on the county website
Monthly payment
Est. payment
Payment breakdown
Explore the cost of this home by adjusting the details. Changes won't be saved.Climate risks
Neighborhood: Ashby

Similar homes
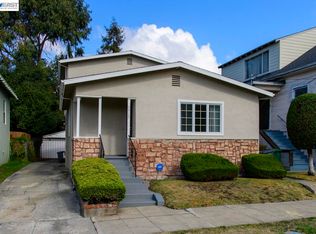
- $1,250,0003 bd2 ba1.7k sqft1413 Harmon St, Berkeley, CA 94702For Sale
 MLS ID #41152812, Andrew Cardoso. Bay East AOR
- $875,0004 bd4 ba1.7k sqft1626 Russell St, Berkeley, CA 94703For Sale
 MLS ID #ML82066064, Mike Khesin. MLSListings Inc
- $1,095,0003 bd1 ba1.5k sqft1733 Rose St, Berkeley, CA 94703For Sale
 MLS ID #41152690, Cordula Didier. bridgeMLS/CCAR/Bay East AOR
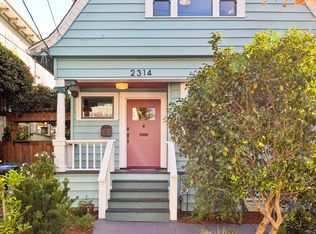
- $1,049,0004 bd2 ba1.5k sqft2314 Russell St, Berkeley, CA 94705For Sale
 MLS ID #41152514, Gretchen Roethle. bridgeMLS/CCAR/Bay East AOR
