Reimagined 1898 Victorian rebuilt with modern flair and eclectic style. The stunning second-floor 3 bed, 2/1 bath unit is newly remodeled from floor to ceiling, with an added bathroom, updated electrical and panel, refinished hardwood floors, a modern kitchen, and redesigned laundry and half-bath for greater functionality.
Purchased as a Golden Duplex, the homes first floor was partly transformed into a 1-bed, 1-bath cottage by a local writer and her familya whimsical retreat filled with creativity and joy. Discover a sandy beach with fish and frogs, a forest of lights, handcrafted nature-inspired mosaics, and unique kitchen tiles reminiscent of a Renaissance painting. Antique-fair finds include doors, tiles, a sink, and clawfoot tub. Original redwood wall planking now forms floors evoking a bygone seaside boardwalk.
The remaining first-floor space offers possibilities: retain it as storage or explore creating another living unit. A possible third postal address is unverified. Buyers should confirm with the City of Berkeley whether the approximately 800 sq. ft. can become a 1-bed, 1-bath unit or be incorporated into a 2-bed, 1-bath layout.
For sale
$1,700,000
1633 Harmon St, Berkeley, CA 94703
4beds
4baths
3,214sqft
Duplex, Residential Income
Built in 1898
-- sqft lot
$1,330,900 Zestimate®
$529/sqft
$-- HOA
What's special
- 4 days
- 471
- 39
Zillow last checked:
Listing updated:
Listed by:
David Sciplin 01477066 408-647-6326,
Coldwell Banker Realty 408-723-3300
Source: MLSListings Inc,MLS#: ML82065360
Facts & features
Interior
Bedrooms & bathrooms
- Bedrooms: 4
- Bathrooms: 4
Kitchen
- Features: ExhaustFan, Island
Heating
- Central Forced Air, Other
Cooling
- None
Appliances
- Included: Dishwasher, Exhaust Fan, Refrigerator
- Laundry: Hookups Only
Features
- High Ceilings
- Flooring: Hardwood, Sustainable
- Doors: None
Interior area
- Total structure area: 3,214
- Total interior livable area: 3,214 sqft
Property
Parking
- Parking features: No Garage, On Street, Parking Area
- Has carport: Yes
Accessibility
- Accessibility features: None
Features
- Stories: 2
Lot
- Size: 6,750 Square Feet
Details
- Parcel number: 0521535008
- Zoning: R-2A
- Special conditions: Standard
Construction
Type & style
- Home type: MultiFamily
- Architectural style: Victorian
- Property subtype: Duplex, Residential Income
Materials
- Foundation: Brick
- Roof: Composition
Condition
- Year built: 1898
Utilities & green energy
- Gas: IndividualGasMeters
- Sewer: Public Sewer
- Water: Public
- Utilities for property: Water Public, Individual Electric Meters, Individual Gas Meters
Community & HOA
Location
- Region: Berkeley
Financial & listing details
- Price per square foot: $529/sqft
- Tax assessed value: $1,241,603
- Date on market: 10/22/2026
- Listing agreement: ExclusiveRightToSell
- Listing terms: CashorConventionalLoan
- Inclusions: None
Estimated market value
$1,330,900
$1.10M - $1.57M
$3,283/mo
Price history
| Date | Event | Price |
|---|---|---|
| 10/22/2026 | Listed for sale | $1,700,000+13.3%$529/sqft |
Source:  MLSListings Inc #ML82065360 Report a problem | ||
| 4/1/2026 | Sold | $1,500,000+28.2%$467/sqft |
Source: Public Record Report a problem | ||
| 5/16/2023 | Sold | $1,170,000+1.7%$364/sqft |
Source:  bridgeMLS/CCAR/Bay East AOR #41022131 Report a problem | ||
| 4/1/2023 | Pending sale | $1,150,000$358/sqft |
Source: bridgeMLS/CCAR/Bay East AOR #41022131 Report a problem | ||
| 3/22/2023 | Listed for sale | $1,150,000+557.1%$358/sqft |
Source: bridgeMLS/CCAR/Bay East AOR #41022131 Report a problem | ||
| 5/22/1998 | Sold | $175,000$54/sqft |
Source: Public Record Report a problem | ||
Public tax history
| Year | Property taxes | Tax assessment |
|---|---|---|
| 2026 | -- | $1,241,603 +2% |
| 2025 | $22,255 +11.3% | $1,217,267 +2% |
| 2024 | $19,992 +130.1% | $1,193,400 +344.4% |
| 2023 | $8,689 +3.3% | $268,568 +2% |
| 2022 | $8,414 +0.7% | $263,302 +2% |
| 2021 | $8,358 +9.8% | $258,140 +1% |
| 2020 | $7,610 +8.9% | $255,494 +2% |
| 2019 | $6,987 +6.9% | $250,485 +2% |
| 2018 | $6,536 | $245,575 +2% |
| 2017 | $6,536 +6.9% | $240,761 +2% |
| 2016 | $6,111 +3.4% | $236,041 +1.5% |
| 2015 | $5,910 | $232,495 +2% |
| 2014 | $5,910 | $227,941 +0.5% |
| 2013 | -- | $226,913 +2% |
| 2012 | -- | $222,464 +2% |
| 2011 | -- | $218,103 +0.8% |
| 2010 | -- | $216,474 -0.2% |
| 2009 | -- | $216,988 +2% |
| 2008 | -- | $212,734 +2% |
| 2007 | -- | $208,564 +2% |
| 2006 | -- | $204,476 +2% |
| 2005 | -- | $200,467 +2% |
| 2004 | -- | $196,537 +1.9% |
| 2003 | -- | $192,936 +2% |
| 2002 | -- | $189,153 +2% |
| 2001 | $3,921 | $185,444 |
Find assessor info on the county website
Monthly payment
Est. payment
Payment breakdown
Explore the cost of this home by adjusting the details. Changes won't be saved.Climate risks
Neighborhood: Ashby
Nearby schools
Schools provided by the listing agent
- District: BerkeleyUnified
Source: MLSListings Inc. This data may not be complete. We recommend contacting the local school district to confirm school assignments for this home.


Similar homes
- $1,899,0004 bd4 ba2.5k sqft1900 Woolsey St, Berkeley, CA 94703For Sale
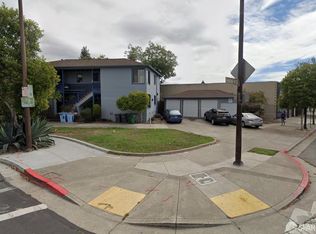 MLS ID #426160745, Craig Ackerman DRE #01358899, Compass. SFAR
- $1,498,0004 bd4 ba1.9k sqft1915 Berryman St, Berkeley, CA 94709For Sale
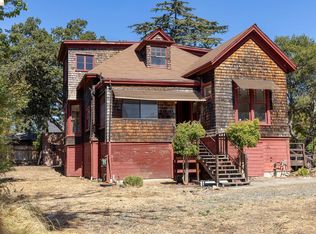 MLS ID #41151519, Sheila Sabine. bridgeMLS/CCAR/Bay East AOR
- $1,850,0006 bd12 ba3.5k sqftHaste St, Berkeley, CA 94704For Sale
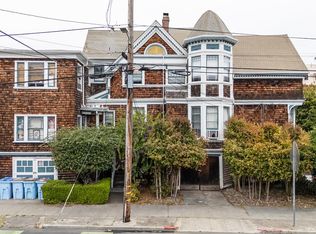 MLS ID #ML82064482, Travis Raciti. MLSListings Inc
- $1,898,0004 bd4 ba2.6k sqft3014 College Ave, Berkeley, CA 94705For Sale
 MLS ID #41148845, Rebecca Ciccio. bridgeMLS/CCAR/Bay East AOR
