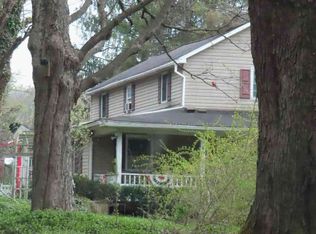
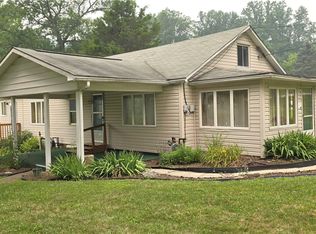
Updated Farmhouse is Move-in Ready! Freshly painted interior. NEW Hi Efficiency Propane Boiler. Newer Roof, Newer Siding, Newer top-notch Windows. Splash around in your 2-year-old above-ground swimming pool. Do you prefer to heat your home with wood? Two Triaxles of wood just delivered. Heated garage out back with another garage across the road. Low Taxes!!! You just found your future home with Country Character and Modern Peace of Mind.
Under contract
$229,900
1629 Route 580 Hwy, Clymer, PA 15728
5beds
2,374sqft
:
Get pre-qualified$1,573/mo
Single Family Residence
Built in 1864
2.41 Acres Lot
$221,500 Zestimate®
$97/sqft
$-- HOA
What's special
Heated garageNewer sidingNewer roofFreshly painted interiorNewer top-notch windows
- 6 days |
- 951 |
- 45 |
Zillow last checked:
Listing updated:
Listed by:
Kathy Steffee 724-349-8040,
BERKSHIRE HATHAWAY THE PREFERRED REALTY 724-349-8040
Source: WPMLS,MLS#: 1752537 Originating MLS: West Penn Multi-List
Originating MLS: West Penn Multi-ListFacts & features
Interior
Bedrooms & bathrooms
- Bedrooms: 5
- Bathrooms: 2
- Full bathrooms: 1
- 1/2 bathrooms: 1
Primary bedroom
- Level: Upper
- Dimensions: 15x14
Bedroom 2
- Level: Upper
- Dimensions: 15x9
Bedroom 3
- Level: Upper
- Dimensions: 12x9
Bedroom 4
- Level: Upper
- Dimensions: 13x10
Bedroom 5
- Level: Upper
- Dimensions: 12x10
Entry foyer
- Level: Main
- Dimensions: 13x7
Entry foyer
- Level: Main
- Dimensions: 8x6
Game room
- Level: Main
- Dimensions: 19x14
Kitchen
- Level: Main
- Dimensions: 16x15
Laundry
- Level: Main
- Dimensions: 15x9
Living room
- Level: Main
- Dimensions: 19x13
Heating
- Wood
Appliances
- Included: Some Electric Appliances, Dishwasher, Refrigerator, Stove
Features
- Flooring: Ceramic Tile, Hardwood
- Basement: Unfinished,Walk-Out Access
Interior area
- Total structure area: 2,374
- Total interior livable area: 2,374 sqft
Video & virtual tour
Property
Parking
- Parking features: Detached, Garage, Off Street
- Has garage: Yes
Features
- Levels: Two
- Stories: 2
- Pool features: Pool
Lot
- Size: 2.41 Acres
- Dimensions: 2.41 ac
Details
- Parcel number: 2001410800000
Construction
Type & style
- Home type: SingleFamily
- Architectural style: Two Story
- Property subtype: Single Family Residence
Materials
- Vinyl Siding
- Roof: Metal
Condition
- Resale
- Year built: 1864
Utilities & green energy
- Sewer: Septic Tank
- Water: Well
Community & HOA
Location
- Region: Clymer
Financial & listing details
- Price per square foot: $97/sqft
- Tax assessed value: $64,500
- Annual tax amount: $1,081
- Date on market: 7/27/2026

Kathy Steffee
(724) 464-9200
By pressing Contact Agent, you agree that the real estate professional identified above may call/text you about your search, which may involve use of automated means and pre-recorded/artificial voices. You don't need to consent as a condition of buying any property, goods, or services. Message/data rates may apply. You also agree to our Terms of Use. Zillow does not endorse any real estate professionals. We may share information about your recent and future site activity with your agent to help them understand what you're looking for in a home.
Estimated market value
$221,500
$210,000 - $233,000
$1,867/mo
Price history
| Date | Event | Price |
|---|---|---|
| 7/29/2026 | Pending sale | $229,900$97/sqft |
Source:  WPMLS #1752537 Report a problem WPMLS #1752537 Report a problem | ||
| 7/27/2026 | Listed for sale | $229,900-11.2%$97/sqft |
Source: WPMLS #1752537 Report a problem | ||
| 6/26/2026 | Listing removed | $259,000$109/sqft |
Source: BHHS broker feed #1752537 Report a problem | ||
| 5/7/2026 | Listed for sale | $259,000$109/sqft |
Source: WPMLS #1752537 Report a problem | ||
Public tax history
| Year | Property taxes | Tax assessment |
|---|---|---|
| 2025 | $879 +2.5% | $53,200 |
| 2024 | $858 +9% | $53,200 |
| 2023 | $787 +5.5% | $53,200 |
| 2022 | $746 | $53,200 |
| 2021 | $746 +3.4% | $53,200 |
| 2020 | $722 | $53,200 |
| 2019 | $722 | $53,200 |
| 2018 | $722 -44.6% | $53,200 |
| 2017 | $1,303 | $53,200 |
| 2016 | -- | $53,200 +745.8% |
| 2015 | -- | $6,290 |
| 2014 | -- | $6,290 |
| 2013 | -- | $6,290 |
| 2012 | -- | $6,290 |
| 2011 | -- | $6,290 |
| 2010 | -- | $6,290 |
| 2009 | -- | $6,290 |
| 2008 | -- | $6,290 |
| 2007 | -- | $6,290 |
| 2006 | -- | $6,290 +43% |
| 2005 | -- | $4,400 |
| 2004 | -- | $4,400 |
| 2003 | -- | $4,400 |
| 2002 | -- | $4,400 |
| 2000 | -- | $4,400 |
Find assessor info on the county website
Monthly payment
Est. payment
Payment breakdown
Explore the cost of this home by adjusting the details. Changes won't be saved.Climate risks
Neighborhood: 15728
Nearby schools
GreatSchools rating
- 5/10Purchase Line South El SchoolGrades: PK-6Distance: 5.3 mi
- 5/10Purchase Line Junior-Senior High SchoolGrades: 7-12Distance: 5.3 mi
Schools provided by the listing agent
- District: Purchase Line Area
Source: WPMLS. This data may not be complete. We recommend contacting the local school district to confirm school assignments for this home.
- $67,3003 bd1 ba1.3k sqft3035 Wandin Rd, Clymer, PA 15728Off Market
- $93,4003 bd1 ba1.3k sqft1663 Route 580 Hwy, Clymer, PA 15728Off Market
- $107,9001 bd1 ba1.1k sqft1663 Route 580 Hwy, Clymer, PA 15728Off Market
- $221,9003 bd3 ba2.7k sqft3052 Wandin Rd, Clymer, PA 15728Off Market
- $4,500-- bd-- ba-- sqft3052 Wandin Rd, Clymer, PA 15728Off Market
- $10,9003 bd1 ba-- sqft2179 Evergreen Rd, Clymer, PA 15728Off Market
- $89,3004 bd1 ba1.2k sqft2997 Wandin Rd, Clymer, PA 15728Off Market
- $44,9001 Acres1417 Pine Flats Rd, Clymer, PA 15728Sold
Similar homes
- $--4 bd2 ba2.2k sqft10021 Route 422 Hwy E, Penn Run, PA 15765Auction
 ServiceLink Auction
 - $214,1513 bd1 ba1.7k sqft151 Hemlock Rd, Commodore, PA 15729For Sale
 MLS ID #1730496, Mandy Kephart. WPMLS
 - $194,0002 bd1 ba1.3k sqft354 N Ben Franklin Rd, Indiana, PA 15701For Sale
 MLS ID #1767015, Rodney Greene. WPMLS
 - $219,0005 bd3 ba2.2k sqft7177 Route 422 Hwy W, Indiana, PA 15701For Sale By Owner

- $199,9003 bd2 ba1.4k sqft1126 S 6th St, Indiana, PA 15701For SaleMLS ID #1766505, Shawn Houck. WPMLS
- $139,6203 bd2 ba1.2k sqft620 1st St, Clymer, PA 15728For SaleMLS ID #1745039, Jessie Stonebraker. WPMLS
- $220,0004 bd3 ba2.5k sqft701 Beech St, Northern Cambria, PA 15714For SaleMLS ID #96037849, Kyle Elko. CSMLS
- $--4 bd1 ba1.2k sqft456 Nixon Ave, Indiana, PA 15701AuctionAuction.com 2
- $269,0003 bd2 ba1.5k sqft132 Hemlock Ln, Rochester Mills, PA 15771For SaleMLS ID #163972, Jennifer Jimenez. Allegheny Valley BOR
- $274,9003 bd1 ba1.7k sqft143 Rose Branch St, Mineral Point, PA 15942For SaleMLS ID #80818, Hunter Ott, Howard Hanna Bardell Realty Altoona. AHAR
- $--3 bd1 ba1.3k sqft414 Route 119 Hwy N, Indiana, PA 15701AuctionAuction.com 2
- $149,9003 bd2 ba1.3k sqft1030 Dixon Rd, Clymer, PA 15728For SaleMLS ID #1761718, Lori Weig-Tamasy. WPMLS
- $179,0004 bd3 ba1.8k sqft6744 Us Highway 422, Indiana, PA 15701For SaleMLS ID #08-8877, Launce Soult, Realty One Group Supreme. Clearfield Jefferson AOR
- $224,9003 bd3 ba1.2k sqft1516 4th St, Nanty Glo, PA 15943For SaleMLS ID #1763184, Tiffany Boone. WPMLS
- $229,9004 bd2 ba1.9k sqft216 W Crawford St, Ebensburg, PA 15931For SaleMLS ID #80725, Mahki Barnes, Perry Wellington Realty, LLC. AHAR
- $165,0003 bd1 ba1.1k sqft108 Fenchak Rd, Colver, PA 15927For SaleMLS ID #80804, Dominica Yeckley, Realty One Group Landmark Johnstown. AHAR
- $199,9002 bd1 ba1.1k sqft222 Route 403 Hwy S, Strongstown, PA 15957For SaleMLS ID #80225, Hunter Ott, Howard Hanna Bardell Realty Altoona. AHAR
- $324,9003 bd2 ba1.5k sqft960 Pike Rd, Mineral Point, PA 15942For SaleMLS ID #80806, Hunter Ott, Howard Hanna Bardell Realty Altoona. AHAR
- $139,9004 bd3 ba1.7k sqft812 Marion Rd, Indiana, PA 15701For SaleMLS ID #1767335, Linda Ireland. WPMLS
- $269,0003 bd2 ba2.2k sqft2925 William Penn Ave, Johnstown, PA 15909For SaleMLS ID #79578, Lisa Hess, Lang Real Estate. AHAR
