Custom Built New Construction by DLK Homes in Spring Haven. Open living with high-end finishes and designer lighting. The home features custom cabinets and a 9.5’ island with milled slatted panels, along with stainless steel appliances. The living area includes a tiled fireplace with custom built-ins, featuring matching slatted panels and floating shelves. Coffered ceilings in the living room, a tray ceiling in the dining room, and beams in the kitchen tie the living space together. An office space with French doors provides a perfect work-from-home setup and flanking powder room. Primary bathroom with double vanity, a separate makeup vanity, a freestanding soaking tub, and a custom tiled shower. Custom trimmed primary closet leads directly to the laundry room for added convenience. The guest wing includes three bedrooms and a full bath. Additional features include a two-car garage, a rear patio with a tongue and groove ceiling, and a backyard with 60’ of depth. Less than 8 minutes to hwy 21.
Closed
Price Unknown
1629 Sweet Pea Ct, Madisonville, LA 70447
4beds
2,462sqft
Single Family Residence
Built in 2024
5,849 Square Feet Lot
$601,900 Zestimate®
$--/sqft
$3,202 Estimated rent
Home value
$601,900
$566,000 - $638,000
$3,202/mo
Zestimate® history
Owner options
List your home for rent
$3,202/mo
Rent Zestimate®
Find your next renter with Zillow Rental Manager. Plus, with online applications, you can quickly screen prospective tenants – for free.
$3,202/mo
Rent Zestimate®
Refinance and save
$500/mo
Est. payment
Refinancing to a lower rate could help reduce your monthly payments and save thousands over the life of the loan.
$500/mo
Est. payment
Explore your selling options
Work with a Zillow partner agent
Leverage their expertise and Zillow's premium Showcase listings to get your home seen by more buyers.
Get startedList with your own agent
Get your home in front of millions of buyers by listing it on Zillow.
Learn how to do itSell it yourself
Take full control of how buyers see your home on Zillow by listing For Sale by Owner (FSBO).
List your homeWhat's special
Zillow last checked:
Listing updated:
Listed by:
Spencer Rossie 985-351-6667,
GNO Realty LLC
Bought with:
Stacia Lamulle
1 Percent Lists Premier
Source: GSREIN,MLS#: 2460906
Facts & features
Interior
Bedrooms & bathrooms
- Bedrooms: 4
- Bathrooms: 3
- Full bathrooms: 2
- 1/2 bathrooms: 1
Primary bedroom
- Level: Lower
- Dimensions: 17.1 x 15
Bedroom
- Level: Lower
- Dimensions: 15.6 x 11.6
Bedroom
- Level: Lower
- Dimensions: 11.5 x 11.4
Bedroom
- Level: Lower
- Dimensions: 12.11 x 10.11
Dining room
- Level: Lower
- Dimensions: 11 x 12.9
Kitchen
- Level: Lower
- Dimensions: 21.7 x 12.9
Living room
- Level: Lower
- Dimensions: 21.7 x 17.2
Office
- Level: Lower
- Dimensions: 10.10 x 10.10
Heating
- Central
Cooling
- Central Air
Features
- Has fireplace: Yes
- Fireplace features: Gas
Interior area
- Total structure area: 3,246
- Total interior livable area: 2,462 sqft
Property
Parking
- Parking features: Attached, Garage
- Has garage: Yes
Features
- Levels: One
- Stories: 1
Lot
- Size: 5,849 Square Feet
- Dimensions: 80 x 155 x 149
- Features: City Lot, Rectangular Lot
Details
- Parcel number: 1629Sweet
- Special conditions: None
Construction
Type & style
- Home type: SingleFamily
- Architectural style: Traditional
- Property subtype: Single Family Residence
Materials
- Brick, Hardboard
- Foundation: Slab
- Roof: Shingle
Condition
- New Construction
- New construction: Yes
- Year built: 2024
Details
- Warranty included: Yes
Utilities & green energy
- Sewer: Public Sewer
- Water: Public
Community & HOA
Community
- Subdivision: Spring Haven
HOA
- Has HOA: Yes
- HOA fee: $500 annually
Location
- Region: Madisonville
Financial & listing details
- Date on market: 7/31/2024
Price history
| Date | Event | Price |
|---|---|---|
| 11/15/2024 | Sold | -- |
Source:  GSREIN #2460906 Report a problem GSREIN #2460906 Report a problem | ||
Public tax history
Tax history is unavailable.
Neighborhood: 70447
Nearby homes
- $--4 bd2 ba2.4k sqft1629 Sweet Pea Ct, Madisonville, LA 70447Sold
- $--4 bd3 ba2.4k sqft1633 Sweet Pea Ct, Madisonville, LA 70447Sold

- $--5 bd4 ba2.8k sqft1632 Sweet Pea Ct, Madisonville, LA 70447Sold
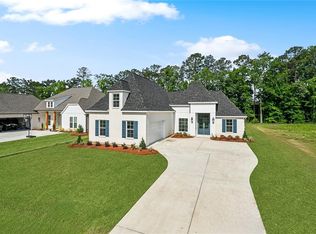
- $--4 bd3 ba2.4k sqft1641 Sweet Pea Ct, Madisonville, LA 70447Sold

- $--4 bd3 ba2.5k sqft1636 Sweet Pea Ct, Madisonville, LA 70447Sold
- $--4 bd3 ba2.4k sqft1612 Sweet Pea Ct, Madisonville, LA 70447Sold
- $---- bd-- ba-- sqft1640 Sweet Pea Ct, Madisonville, LA 70447Sold
- $546,3004 bd3 ba2.5k sqft1520 Periwinkle Ct, Madisonville, LA 70447Off Market
- $599,9004 bd3 ba2.4k sqft1613 Sweet Pea Ct, Madisonville, LA 70447New Construction
Nearby schools
GreatSchools rating
- 8/10Joseph B. Lancaster Elementary SchoolGrades: 3-6Distance: 0.5 mi
- 7/10Madisonville Junior High SchoolGrades: 7-8Distance: 2.5 mi
- 9/10Mandeville High SchoolGrades: 9-12Distance: 6.6 mi
Get a cash offer in 3 minutes
Find out how much your home could sell for in as little as 3 minutes with a no-obligation cash offer.
Estimated market value
$601,900
Get a cash offer in 3 minutes
Find out how much your home could sell for in as little as 3 minutes with a no-obligation cash offer.
Estimated market value
$601,900
- Louisiana
- Saint Tammany Parish
- Madisonville
- 70447
- 1629 Sweet Pea Ct
Nearby cities
Nearby zip codes
Other Madisonville Topics
