Discover your private mini-ranch retreat on 5.76 beautiful acres just outside of Blessing! Tucked beneath majestic oak trees & set back from the road, unique property offers exceptional privacy, peaceful country living, & abundance of natural beauty. Wildlife is frequently seen throughout the property, including deer, & other native wildlife. Located on quiet Byrd Salyer Road the property feels secluded while still offering convenient access to the surrounding area. Updated main residence features a open-concept living & kitchen area, 2 large bedrooms, & large bathroom. Steps from main home is a separate guest residence complete w/ its own private living area, kitchen & large bedroom-an outstanding setup for extended family, guests, multigenerational living, or simply additional private space. Recent updates- septic system, roof, A/C, interior paint, & tile work. Wildlife, & peaceful country setting, property offers the perfect blend of privacy, versatility, & Texas country living
For sale
$299,000
163 Byrd Salyer Rd, Bay City, TX 77414
3beds
1,712sqft
Farm
Built in 2003
5.63 Acres Lot
$-- Zestimate®
$175/sqft
$-- HOA
What's special
- 9 hours
- 162
- 26
Zillow last checked:
Listing updated:
Listed by:
Kim Brown TREC #0536293 979-323-4802,
Full Stringer Realty
Source: HAR,MLS#: 96517327
Facts & features
Interior
Bedrooms & bathrooms
- Bedrooms: 3
- Bathrooms: 2
- Full bathrooms: 2
Primary bedroom
- Level: First
- Area: 320
- Dimensions: 20x16
Primary bedroom
- Level: First
- Area: 420
- Dimensions: 21X20
Bedroom
- Level: First
- Area: 195
- Dimensions: 15x13
Heating
- Electric
Cooling
- Ceiling Fan(s), Electric, Window Unit(s)
Appliances
- Included: ENERGY STAR Qualified Appliances, Disposal, Electric Oven, Freestanding Oven, Gas Cooktop, Gas Range, Dishwasher
- Laundry: Electric Dryer Hookup, Washer Hookup
Features
- Crown Molding, 2 Bedrooms Down, Primary Bed - 1st Floor, Walk-In Closet(s)
- Flooring: Laminate, Tile
- Doors: Insulated Doors
- Windows: Insulated/Low-E windows
Interior area
- Total structure area: 1,712
- Total interior livable area: 1,712 sqft
Property
Parking
- Total spaces: 2
- Parking features: Electric Gate, Driveway Gate, Detached, Oversized, Additional Parking, Garage Door Opener, Boat, Circular Driveway, Workshop in Garage, Detached Carport
- Has garage: Yes
- Carport spaces: 2
Accessibility
- Accessibility features: Accessible Entrance, Accessible Full Bath, Accessible Hallway(s), Accessible Kitchen, Accessible Washer/Dryer
Features
- Stories: 2
- Fencing: Fenced
Lot
- Size: 5.63 Acres
- Features: Pasture, Wooded, 5 Up to 10 Acres
- Topography: Level
Details
- Additional structures: 2 or More Barns, Shed(s)
- Parcel number: 15754
Construction
Type & style
- Home type: SingleFamily
- Architectural style: Traditional
- Property subtype: Farm
Materials
- Batts Insulation, Cement Board, Wood
- Foundation: Slab
Condition
- New construction: No
- Year built: 2003
Utilities & green energy
- Sewer: Septic Tank
- Water: Well
Green energy
- Energy efficient items: Thermostat, HVAC>13 SEER
Community & HOA
Community
- Subdivision: J W E Wallace
Location
- Region: Bay City
Financial & listing details
- Price per square foot: $175/sqft
- Annual tax amount: $4,887
- Date on market: 9/24/2026
- Listing terms: Cash,Conventional
- Road surface type: Dirt, Gravel
Estimated market value
Not available
Estimated sales range
Not available
Not available
Price history
| Date | Event | Price |
|---|---|---|
| 9/24/2026 | Listed for sale | $299,000$175/sqft |
Source:  HAR #96517327 Report a problem HAR #96517327 Report a problem | ||
Public tax history
Tax history is unavailable.
Monthly payment
Est. payment
Payment breakdown
Explore the cost of this home by adjusting the details. Changes won't be saved.Climate risks
Neighborhood: 77414
Nearby schools
Schools provided by the listing agent
- Elementary: Blessing Elementary
- Middle: Tidehaven Intermediate School
- High: Tidehaven High School
Source: HAR. This data may not be complete. We recommend contacting the local school district to confirm school assignments for this home.
Similar homes
- $310,0004 bd4 ba2.1k sqft612 Byrd Salyer Rd, Bay City, TX 77414For Sale
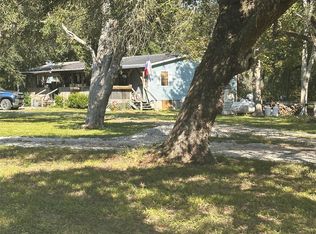 MLS ID #83743461, Sandra Roppolo, Town & Country Real Estate. HAR
 - $325,0003 bd2 ba2.3k sqft379 Hale Rd, Bay City, TX 77414For Sale
 MLS ID #26967805, Jessica Fetzer, Better Homes and Gardens Real Estate Gary Greene - Cypress. HAR
 - $260,0002 bd1 ba988 sqft1301 Adams Rd, Bay City, TX 77414For Sale
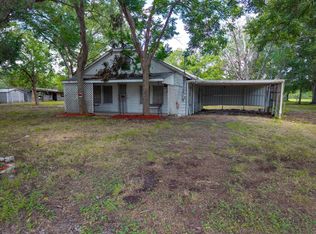 MLS ID #37584285, Amber Yerdon, Bill Bell Realty. HAR
 - $--3 bd2 ba1.7k sqft877 Fm 616 #226, Blessing, TX 77419Auction
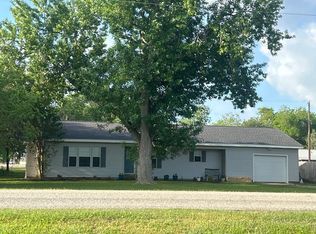 ServiceLink Auction
