Every once in a while, a property comes along that simply gives you more options. Set on just under 1/2 acre on a corner lot, there’s room here to bring loved ones closer, create potential rental income, run a business from home, bring your vehicles and equipment home, or simply enjoy having extra space to spread out.
The 1,708 sq. ft. main home offers 3 bedrooms and 2 bathrooms with a comfortable, open floor plan designed for everyday living. The spacious kitchen has plenty of room to gather, with Corian countertops, oak cabinetry, with under cabinet lighting and convenient pull-out shelves. A walk-in closet in the primary bedroom, indoor laundry, a full wall of pantry storage and a new composition roof, new paint & new carpet just brush the surface of the thoughtful features that make these homes, move in ready & carefree.
The1 bedroom, 1 bathroom ADU with its own garage creates an entirely different set of possibilities. Keep loved ones close while still giving everyone their own space, finish it for potential rental income, or create a place that works for your own needs. The cabinets, sink and cooking capability will need to be replaced to return the ADU to completion, while fresh paint, carpet, fixtures and other improvements have already given the property a great head start.
Outside is where you really begin to appreciate the flexibility of this property. A separate driveway to the ADU and it's garage provide RV parking with full hook-ups. Electrical subpanels in both garages offer opportunities & possibilities. Enjoy a fenced backyard on the east side, while the deep west side of the property offers fruit trees and room to garden, park additional vehicles or equipment, create outdoor gathering spaces, or just enjoy having some breathing room. On City Water & Sewer, this property still has the original well for possible added options.
For added convenience & accessibility, Chico is approximately 20 minutes away, with the Sacramento River and Black Butte Lake nearby for weekends on the water and outdoor recreation. Orland is a growing community on I5 between Sacramento & the Oregon boarder.
Two living spaces, two garages, RV parking and nearly half an acre—all with the freedom to make the property work for the way you live. It’s not just the features that makes this property special; it’s the number of possibilities. sq ft, lot size & yr built taken from county records. Buyer to verify this an all information to their satisfaction
For sale
Listed by: eXp Realty of Northern CA Inc • Becky Johns • Contact: 530-519-5553
$409,000
163 E Swift St, Orland, CA 95963
4beds
1,708sqft
Single Family Residence
Built in 1940
0.49 Acres Lot
$-- Zestimate®
$239/sqft
$-- HOA
What's special
- 24 days
- 841
- 49
Zillow last checked:
Listing updated:
Listed by:
Becky Johns DRE #01496335 530-519-5553,
eXp Realty of Northern CA Inc,
Clint Johns DRE #02140942,
eXp Realty of Northern CA Inc
Source: CRMLS,MLS#: SN26205318 Originating MLS: California Regional MLS
Facts & features
Interior
Bedrooms & bathrooms
- Bedrooms: 4
- Bathrooms: 3
- Full bathrooms: 3
- Main level bathrooms: 3
- Main level bedrooms: 4
Rooms
- Room types: Bedroom, Kitchen, Laundry, Living Room, Primary Bathroom, Primary Bedroom, Other
Bedroom
- Features: All Bedrooms Down
Bathroom
- Features: Dual Sinks, Separate Shower, Tile Counters, Tub Shower
Kitchen
- Features: Kitchen/Family Room Combo, Remodeled, Solid Surface Counters, Updated Kitchen
Other
- Features: Walk-In Closet(s)
Heating
- Central, Natural Gas
Cooling
- Central Air, Whole House Fan
Appliances
- Included: Dishwasher, Electric Range, Gas Range, Refrigerator
- Laundry: Washer Hookup, Electric Dryer Hookup, Inside, Laundry Room
Features
- Ceiling Fan(s), In-Law Floorplan, Open Floorplan, Pantry, Recessed Lighting, Storage, Solid Surface Counters, Tile Counters, Track Lighting, All Bedrooms Down, Walk-In Closet(s)
- Flooring: Carpet, Tile, Vinyl
- Windows: Screens
- Has fireplace: No
- Fireplace features: None
- Common walls with other units/homes: No Common Walls
Interior area
- Total interior livable area: 1,708 sqft
- Finished area below ground: 0
Property
Parking
- Total spaces: 13
- Parking features: Concrete, Door-Multi, Direct Access, Driveway, Garage Faces Front, Garage, Garage Door Opener, RV Access/Parking
- Attached garage spaces: 3
- Uncovered spaces: 10
Accessibility
- Accessibility features: None
Features
- Levels: One
- Stories: 1
- Entry location: 1
- Patio & porch: Concrete, Front Porch, Patio
- Pool features: None
- Spa features: None
- Fencing: Wood
- Has view: Yes
- View description: Neighborhood
Lot
- Size: 0.49 Acres
- Features: 2-5 Units/Acre, Back Yard, Corner Lot, Flag Lot, Front Yard, Near Park, Near Public Transit, Trees, Yard
Details
- Parcel number: 041032052000
- Special conditions: Standard
- Horse amenities: Riding Trail
Construction
Type & style
- Home type: SingleFamily
- Property subtype: Single Family Residence
Materials
- Frame, Stucco
- Foundation: Raised
- Roof: Composition,Metal
Condition
- New construction: No
- Year built: 1940
Utilities & green energy
- Electric: 220 Volts in Laundry
- Sewer: Public Sewer
- Water: Public
- Utilities for property: Cable Available, Electricity Connected, Natural Gas Connected, Sewer Connected, Water Connected
Community & HOA
Community
- Features: Biking, Curbs, Dog Park, Fishing, Golf, Gutter(s), Hiking, Horse Trails, Hunting, Lake, Near National Forest, Water Sports, Park
- Security: Carbon Monoxide Detector(s), Smoke Detector(s)
Location
- Region: Orland
Financial & listing details
- Price per square foot: $239/sqft
- Tax assessed value: $75,622
- Date on market: 9/26/2026
- Cumulative days on market: 24 days
- Listing terms: Cash to New Loan,Conventional,FHA,USDA Loan,VA Loan
- Road surface type: Paved
Estimated market value
Not available
Estimated sales range
Not available
Not available
Price history
| Date | Event | Price |
|---|---|---|
| 9/26/2026 | Listed for sale | $409,000$239/sqft |
Source:  CRMLS #SN26205318 Report a problem | ||
Public tax history
| Year | Property taxes | Tax assessment |
|---|---|---|
| 2026 | -- | $75,622 +2% |
| 2025 | $889 +4.5% | $74,140 +2% |
| 2024 | $851 +13.6% | $72,687 +2% |
| 2023 | $749 +1.6% | $71,263 +2% |
| 2022 | $737 -1% | $69,867 +2% |
| 2021 | $745 +0.1% | $68,498 +1% |
| 2020 | $744 +1% | $67,797 +2% |
| 2019 | $737 +6.8% | $66,469 +2% |
| 2018 | $690 -3.1% | $65,166 +2% |
| 2017 | $712 +6.4% | $63,889 +2% |
| 2016 | $670 +1.7% | $62,637 +1.5% |
| 2015 | $659 +2.1% | $61,697 +2% |
| 2014 | $645 | $60,489 +0.5% |
| 2013 | -- | $60,216 +2% |
| 2012 | -- | $59,036 +2% |
| 2011 | -- | $57,880 +0.8% |
| 2010 | -- | $57,447 -0.2% |
| 2009 | -- | $57,584 +2% |
| 2008 | -- | $56,456 +2% |
| 2007 | -- | $55,350 +2% |
| 2006 | -- | $54,265 +2% |
| 2005 | -- | $53,202 +12.7% |
| 2004 | -- | $47,202 +12.4% |
| 2003 | -- | $42,003 +2% |
| 2002 | -- | $41,181 +2% |
| 2001 | -- | $40,375 |
Find assessor info on the county website
Monthly payment
Est. payment
Payment breakdown
Explore the cost of this home by adjusting the details. Changes won't be saved.Climate risks
Neighborhood: 95963


Similar homes
- $395,0004 bd2 ba1.5k sqft232 Plumas St, Orland, CA 95963For Sale
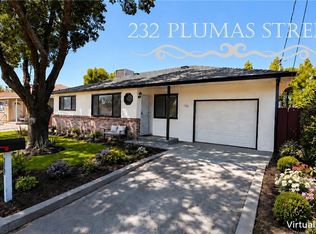 MLS ID #SN26183899, Becky Johns, eXp Realty of Northern CA Inc. CRMLS
- $425,0003 bd2 ba1.7k sqft106 Rennat Way, Orland, CA 95963For Sale
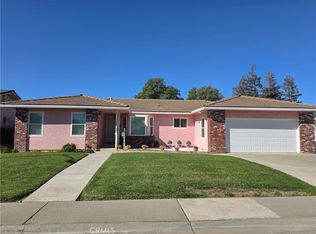 MLS ID #SN26222044, Elizabeth Vasquez, Elizabeth Vasquez Real Estate. CRMLS
- $359,0003 bd2 ba1.2k sqft139 E Yolo St, Orland, CA 95963For Sale
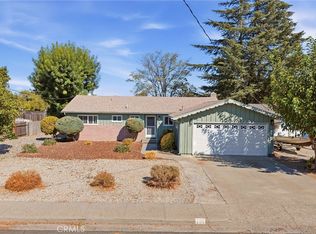 MLS ID #SN26220441, Garrett French, Century 21 Select Real Estate, Inc.. CRMLS
- $450,0002 bd2 ba1.4k sqft415 1st St, Orland, CA 95963For Sale
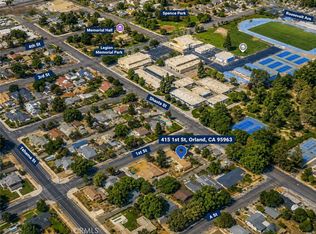 MLS ID #SN26179870, Jen Spaletta, Century 21 Select Real Estate, Inc.. CRMLS
