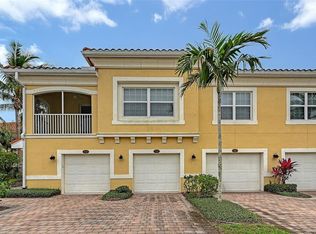
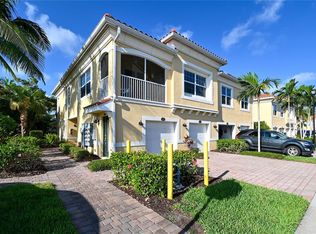
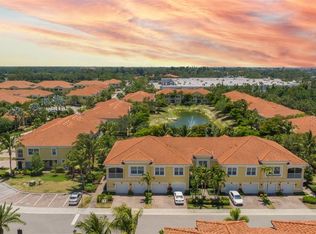
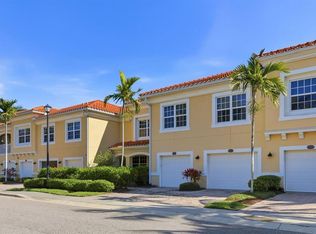
Welcome to your own oasis in paradise! This gorgeous 2 Bedroom 2 Bath "Heron" floor plan condo was built in 2014. This condo will make an ideal seasonal or permanent home. The property could also be an investment. The unit has 2 entrances, the main entrance in on the side, or you may enter through the attached 1 car garage. Stairs take you to the main floor where there is ample natural light and an open floor plan. Granite counter tops, a large pantry and stainless steel appliances complement the nice center island kitchen. Primary bedroom has a double vanity on suite bathroom and walk-in closet with built ins. The second bedroom has built ins in the closet. A covered and screened lanai is accessed through sliding glass doors. Features include impact glass, tile roofs, paver driveways. The building features block and stucco construction. Amenities include a well appointed clubhouse, community pool and fitness center. This great location is a short drive to Nokomis or Siesta Key Beach and close to parks and the Legacy Bike Trail. No CDD. Schedule your showing today!
Sold for $343,000
$343,000
163 Explorer Dr #103, Osprey, FL 34229
2beds
1,244sqft
Condominium
Built in 2014
-- sqft lot
$290,400 Zestimate®
$276/sqft
$2,164 Estimated rent
Home value
$290,400
$270,000 - $311,000
$2,164/mo
Zestimate® history
Owner options
List your home for rent
$2,164/mo
Rent Zestimate®
Find your next renter with Zillow Rental Manager. Plus, with online applications, you can quickly screen prospective tenants – for free.
$2,164/mo
Rent Zestimate®
Refinance and save
$2,612/mo
Est. payment
Refinancing to a lower rate could help reduce your monthly payments and save thousands over the life of the loan.
$2,612/mo
Est. payment
Explore your selling options
Work with a Zillow partner agent
Leverage their expertise and Zillow's premium Showcase listings to get your home seen by more buyers.
Get startedList with your own agent
Get your home in front of millions of buyers by listing it on Zillow.
Learn how to do itSell it yourself
Take full control of how buyers see your home on Zillow by listing For Sale by Owner (FSBO).
List your homeWhat's special
Large pantryCenter island kitchenGranite counter topsCommunity poolClose to parksImpact glassWalk-in closet
Zillow last checked:
Listing updated:
Listed by:
Lita Sciturro Smith 941-350-5715,
LITA SCITURRO-SMITH LIC. REAL ESTATE BROKER 941-350-5715
Bought with:
Carlos Saramago, 3303217
EXIT KING REALTY
Source: Stellar MLS,MLS#: A4589588 Originating MLS: Sarasota - Manatee
Originating MLS: Sarasota - Manatee
Facts & features
Interior
Bedrooms & bathrooms
- Bedrooms: 2
- Bathrooms: 2
- Full bathrooms: 2
Primary bedroom
- Features: Ceiling Fan(s), Walk-In Closet(s)
- Level: Second
- Dimensions: 12x14
Other
- Features: Built-in Closet
- Level: Second
- Dimensions: 10x10
Dinette
- Level: Second
- Dimensions: 11x11
Great room
- Features: Ceiling Fan(s)
- Level: Second
- Dimensions: 13x15
Kitchen
- Features: Granite Counters
- Level: Second
- Dimensions: 11x15
Heating
- Electric, Heat Pump
Cooling
- Central Air
Appliances
- Included: Dishwasher, Disposal, Microwave, Range, Refrigerator
Features
- Ceiling Fan(s), Eating Space In Kitchen, Open Floorplan, Solid Wood Cabinets, Stone Counters, Thermostat, Walk-In Closet(s)
- Flooring: Ceramic Tile, Hardwood
- Doors: Sliding Doors
- Windows: Window Treatments, Hurricane Shutters/Windows
- Has fireplace: No
- Common walls with other units/homes: End Unit
Interior area
- Total structure area: 1,560
- Total interior livable area: 1,244 sqft
Property
Parking
- Total spaces: 1
- Parking features: Garage Door Opener
- Attached garage spaces: 1
- Details: Garage Dimensions: 11x19
Features
- Levels: One
- Stories: 1
- Patio & porch: Covered, Screened
- Exterior features: Balcony
- Pool features: Heated, In Ground
- Has view: Yes
- View description: Water, Pond
- Has water view: Yes
- Water view: Water,Pond
- Waterfront features: Pond Access
Lot
- Features: Above Flood Plain
Details
- Parcel number: 0147081035
- Zoning: RMF3
- Special conditions: None
Construction
Type & style
- Home type: Condo
- Property subtype: Condominium
- Attached to another structure: Yes
Materials
- Block, Stucco
- Foundation: Block, Slab
- Roof: Tile
Condition
- Completed
- New construction: No
- Year built: 2014
Utilities & green energy
- Sewer: Public Sewer
- Water: Public
- Utilities for property: BB/HS Internet Available, Cable Connected, Electricity Connected, Sewer Connected, Street Lights, Underground Utilities, Water Connected
Community & HOA
Community
- Features: Association Recreation - Owned, Clubhouse, Community Mailbox, Deed Restrictions, Fitness Center, Gated Community - No Guard, Irrigation-Reclaimed Water, No Truck/RV/Motorcycle Parking, Pool, Sidewalks
- Security: Fire/Smoke Detection Integration
- Pet fee: $0 monthly
- Subdivision: BAY STREET VILLAGE
HOA
- Has HOA: Yes
- Amenities included: Fitness Center
- Services included: Common Area Taxes, Community Pool, Reserve Fund, Maintenance Structure, Maintenance Grounds, Manager, Recreational Facilities, Sewer, Trash, Water
- HOA fee: $360 monthly
- HOA name: Progressive Community Management
- HOA phone: 941-921-5394
Location
- Region: Osprey
Financial & listing details
- Price per square foot: $276/sqft
- Annual tax amount: $3,036
- Date on market: 12/4/2023
- Cumulative days on market: 29 days
- Ownership: Fee Simple
- Total actual rent: 0
- Electric utility on property: Yes
- Road surface type: Asphalt
Price history
| Date | Event | Price |
|---|---|---|
| 1/24/2024 | Sold | $343,000-4.7%$276/sqft |
Source:  Stellar MLS #A4589588 Report a problem Stellar MLS #A4589588 Report a problem | ||
| 1/2/2024 | Pending sale | $359,900$289/sqft |
Source: Stellar MLS #A4589588 Report a problem | ||
| 12/4/2023 | Listed for sale | $359,900$289/sqft |
Source: Stellar MLS #A4589588 Report a problem | ||
Public tax history
Tax history is unavailable.
Neighborhood: 34229
Nearby homes
- $329,0003 bd2 ba1.4k sqft85 Navigation Cir, Osprey, FL 34229Sold
- $380,5002 bd2 ba1.2k sqft105 Navigation Cir, Osprey, FL 34229Sold
- $320,0002 bd2 ba1.4k sqft89 Navigation Cir, Osprey, FL 34229For Sale
- $357,5003 bd3 ba1.5k sqft177 Navigation Cir, Osprey, FL 34229Sold
- $325,0003 bd2 ba1.5k sqft4236 Expedition Way, Osprey, FL 34229Sold
- $294,9002 bd2 ba1.2k sqft184 Explorer Dr, Osprey, FL 34229For Sale
- $400,0002 bd2 ba1.5k sqft4239 Expedition Way, Osprey, FL 34229Sold
- $335,0002 bd2 ba1.4k sqft172 Explorer Dr, Osprey, FL 34229Sold
- $362,5002 bd2 ba1.5k sqft124 Revolution Way, Osprey, FL 34229Sold
Nearby schools
GreatSchools rating
- 8/10Laurel Nokomis SchoolGrades: PK-8Distance: 5.3 mi
- 7/10Venice Senior High SchoolGrades: 9-12Distance: 7.4 mi
Schools provided by the listing agent
- Elementary: Laurel Nokomis Elementary
- Middle: Laurel Nokomis Middle
- High: Venice Senior High
Source: Stellar MLS. This data may not be complete. We recommend contacting the local school district to confirm school assignments for this home.
Get a cash offer in 3 minutes
Find out how much your home could sell for in as little as 3 minutes with a no-obligation cash offer.
Estimated market value
$290,400
Get a cash offer in 3 minutes
Find out how much your home could sell for in as little as 3 minutes with a no-obligation cash offer.
Estimated market value
$290,400
- Florida
- Sarasota County
- Osprey
- 34229
- 163 Explorer Dr Unit 103
Nearby cities
Nearby zip codes
Other Osprey Topics
