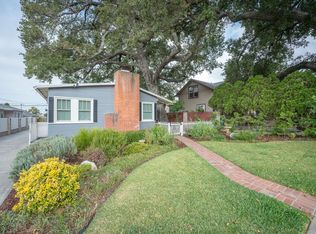
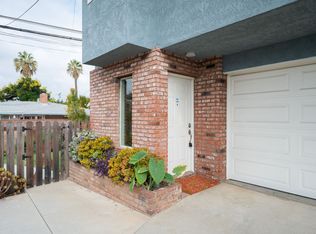
Steeped in Monrovia history, this unique property blends vintage character with immense upside potential. Originally built as a carriage barn contractor W.H. McCune pulled permits in 1920 to transform the structure into a home. While it began its life as a two bedroom, one bathroom residence the main home has since been expanded to feature 3 bedrooms, 1 1/2 bathrooms and a convenient interior laundry room. Interior features original hardwood floors, classic built-in china hutch in the dining room and built-in shelves in the living room. Under the house a small basement area that possibly once housed the original furnace offers a historic nod to the home’s past. While the main home awaits your stylistic vision key infrastructure is already in place, duel -pane vinyl windows, central heating and air conditioning and an electrical system that was updated from original. A long driveway provides ample parking leading to a two car detached garage. Adding immense value to the property is a second fully independent dwelling unit built in 1953. This separate home includes 1 bedroom with a walk-in closet, 1 bathroom, a living room anchored by a cozy brick fireplace and a kitchen nook complete with its own built-in china hutch off the kitchen. Highly functional for renters, investors or multi-generational living the AUD features separate electricity and gas meters for each unit, while conveniently sharing a water meter. This historic compound represents a rare opportunity to build equity with two separate homes on a large lot in a highly desirable North Monrovia neighborhood. Conveniently located close to downtown!
Under contract
Listed by: THE WHITING CO REALTORS, INC. • DaNette Miccolis • Contact: 951-640-4646
Price cut: $50K (10/2)
$1,238,000
163 May Ave, Monrovia, CA 91016
4beds
2,200sqft
Duplex
Built in 1922
7,503 Square Feet Lot
$1,229,600 Zestimate®
$563/sqft
$-- HOA
What's special
- 81 days
- 812
- 46
Zillow last checked:
Listing updated:
Listed by:
DaNette Miccolis DRE #00988877 951-640-4646,
THE WHITING CO REALTORS, INC.
Source: CRMLS,MLS#: CV26157676 Originating MLS: California Regional MLS
Originating MLS: California Regional MLSFacts & features
Interior
Bedrooms & bathrooms
- Bedrooms: 4
- Bathrooms: 3
- Full bathrooms: 2
- 1/2 bathrooms: 1
- Main level bathrooms: 2
- Main level bedrooms: 2
Rooms
- Room types: Bedroom, Kitchen, Laundry, Living Room, Other, Dining Room
Bedroom
- Features: Bedroom on Main Level
Bathroom
- Features: Bathtub, Tub Shower
Kitchen
- Features: Laminate Counters
Other
- Features: Walk-In Closet(s)
Heating
- Central
Cooling
- Central Air
Appliances
- Included: Gas Range, Water Heater
- Laundry: Laundry Room
Features
- Beamed Ceilings, Built-in Features, Breakfast Area, Separate/Formal Dining Room, Laminate Counters, Bedroom on Main Level, Walk-In Closet(s)
- Flooring: Laminate, Wood
- Doors: French Doors, Panel Doors
- Windows: Double Pane Windows, French/Mullioned, Wood Frames
- Basement: Unfinished,Utility
- Has fireplace: Yes
- Fireplace features: Gas, Living Room, Wood Burning
- Common walls with other units/homes: No Common Walls
Interior area
- Total interior livable area: 2,200 sqft
Property
Parking
- Total spaces: 8
- Parking features: Concrete, Driveway Level, Driveway, Garage, RV Potential
- Garage spaces: 2
- Uncovered spaces: 6
Features
- Levels: Two
- Stories: 2
- Entry location: Ground
- Patio & porch: Concrete
- Pool features: None
- Spa features: None
- Fencing: Block,Wood
- Has view: Yes
- View description: Mountain(s)
Lot
- Size: 7,503 Square Feet
- Dimensions: 150 x 50
- Features: Level, Street Level
Details
- Additional structures: Guest House Detached
- Parcel number: 8519030006
- Zoning: MORM
- Special conditions: Standard
Construction
Type & style
- Home type: SingleFamily
- Property subtype: Duplex
Materials
- Plaster, Wood Siding
- Roof: Composition
Condition
- Repairs Cosmetic
- New construction: No
- Year built: 1922
Details
- Builder name: W.H. McCune
Utilities & green energy
- Electric: Standard
- Sewer: Public Sewer
- Water: Public
- Utilities for property: Cable Available, Natural Gas Connected, Phone Available, Sewer Connected, Water Connected
Community & HOA
Community
- Features: Curbs, Sidewalks
- Security: Carbon Monoxide Detector(s), Smoke Detector(s)
Location
- Region: Monrovia
Financial & listing details
- Price per square foot: $563/sqft
- Tax assessed value: $69,444
- Date on market: 7/20/2026
- Cumulative days on market: 81 days
- Listing terms: Cash,Cash to New Loan,Submit
- Road surface type: Paved
Estimated market value
$1,229,600
$1.17M - $1.29M
$4,952/mo
Price history
| Date | Event | Price |
|---|---|---|
| 10/5/2026 | Contingent | $1,238,000$563/sqft |
Source:  CRMLS #CV26157058 Report a problem CRMLS #CV26157058 Report a problem | ||
| 10/2/2026 | Price change | $1,238,000-3.9%$563/sqft |
Source: CRMLS #CV26157676 Report a problem | ||
| 7/20/2026 | Listed for sale | $1,288,000$585/sqft |
Source: CRMLS #CV26157058 Report a problem | ||
Public tax history
| Year | Property taxes | Tax assessment |
|---|---|---|
| 2026 | -- | $69,444 +2% |
| 2025 | $1,675 +1.7% | $68,083 +2% |
| 2024 | $1,646 +1.8% | $66,749 +2% |
| 2023 | $1,617 +2.2% | $65,441 +2% |
| 2022 | $1,581 +2.4% | $64,159 +2% |
| 2021 | $1,545 +1.9% | $62,902 +1% |
| 2020 | $1,516 | $62,258 +2% |
| 2019 | $1,516 +8.7% | $61,038 +2% |
| 2018 | $1,395 | $59,842 +2% |
| 2017 | $1,395 +1.4% | $58,669 +2% |
| 2016 | $1,376 +3.3% | $57,520 +1.5% |
| 2015 | $1,332 +1.5% | $56,657 +2% |
| 2014 | $1,312 | $55,549 +4.5% |
| 2011 | -- | $53,154 +0.5% |
| 2009 | -- | $52,884 +4% |
| 2007 | -- | $50,833 +2% |
| 2006 | -- | $49,838 |
| 2005 | -- | $49,838 +4% |
| 2004 | -- | $47,905 |
Find assessor info on the county website
Monthly payment
Est. payment
Payment breakdown
Explore the cost of this home by adjusting the details. Changes won't be saved.Climate risks
Neighborhood: 91016
Nearby schools
Schools provided by the listing agent
- Middle: Clifton
- High: Monrovia
Source: CRMLS. This data may not be complete. We recommend contacting the local school district to confirm school assignments for this home.
Similar homes
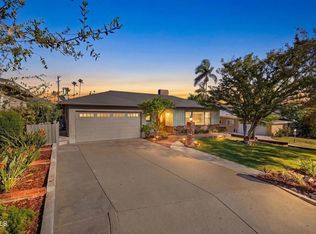
- $1,425,0003 bd3 ba2.3k sqft442 Crestview Pl, Monrovia, CA 91016For Sale
 MLS ID #P1-29136, Heidi Bloks, Berkshire Hathaway Home Services Golden Properties. CRMLS
 - $1,100,0003 bd2 ba1.7k sqft258 N Mayflower Ave, Monrovia, CA 91016For Sale
 MLS ID #P1-29177, Annette Marchain, BHHS California Properties. CRMLS
 - $1,175,0004 bd2 ba2k sqft2532 Treelane Ave, Monrovia, CA 91016For Sale
 MLS ID #DW26216663, Phillip Nunez, Keller Williams Realty. CRMLS
 - $1,675,0004 bd3 ba2.1k sqft334 Hill St, Monrovia, CA 91016For Sale
 MLS ID #AR26217028, Pierre Khabbaz, Partners Plus Realty Inc.. CRMLS
Local buyer's agents are ready to help
