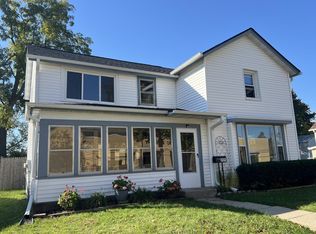
Welcome to this charming and thoroughly updated 3bed 2.5 bath home located right in the heart of Dousman. Featuring classic regional architectural character, the exterior showcases clean gray siding, a welcoming covered front porch ideal for relaxing, and a private side driveway. Inside, the bright, modernized kitchen offers crisp white cabinetry, sleek countertops, contemporary finishes, and durable flooring that flows naturally throughout the main living areas. Enjoy the convenience of small-town living just steps away from local shops, parks, and the scenic Bark River, combining timeless character with everyday comfort.
Active
$299,000
163 N Main STREET, Dousman, WI 53118
3beds
1,568sqft
Single Family Residence
Built in 1900
0.26 Acres Lot
$302,400 Zestimate®
$191/sqft
$-- HOA
What's special
Contemporary finishesClassic regional architectural characterSleek countertopsPrivate side drivewayClean gray sidingBright modernized kitchenCrisp white cabinetry
- 17 days
- 901
- 100
Likely to sell faster than
Zillow last checked:
Listing updated:
Listed by:
Hoffmann Team* 414-897-0098,
REMAX Lakeside-Central
Source: WIREX MLS,MLS#: 1986607 Originating MLS: Metro MLS
Facts & features
Interior
Bedrooms & bathrooms
- Bedrooms: 3
- Bathrooms: 3
- Full bathrooms: 2
- 1/2 bathrooms: 1
- Main level bedrooms: 1
Primary bedroom
- Level: Main
- Area: 165
- Dimensions: 15 x 11
Bedroom 2
- Level: Upper
- Area: 150
- Dimensions: 10 x 15
Bedroom 3
- Level: Upper
- Area: 144
- Dimensions: 12 x 12
Bathroom
- Features: Ceramic Tile, Shower Stall
Dining room
- Level: Main
- Area: 112
- Dimensions: 8 x 14
Kitchen
- Level: Main
- Area: 224
- Dimensions: 16 x 14
Living room
- Level: Main
- Area: 252
- Dimensions: 14 x 18
Heating
- Natural Gas, Forced Air
Appliances
- Included: Dryer, Microwave, Oven, Range, Refrigerator, Washer
Features
- Basement: Full
Interior area
- Total structure area: 1,568
- Total interior livable area: 1,568 sqft
Property
Parking
- Parking features: No Garage
Features
- Levels: Two
- Stories: 2
Lot
- Size: 0.26 Acres
- Features: Sidewalks
Details
- Parcel number: DOUV1594037
- Zoning: Single Family
Construction
Type & style
- Home type: SingleFamily
- Architectural style: Farmhouse/National Folk
- Property subtype: Single Family Residence
Materials
- Aluminum Siding, Aluminum/Steel, Wood Siding
Condition
- 21+ Years
- New construction: No
- Year built: 1900
Utilities & green energy
- Sewer: Public Sewer
- Water: Public
Community & HOA
Location
- Region: Dousman
- Municipality: Dousman
Financial & listing details
- Price per square foot: $191/sqft
- Tax assessed value: $251,300
- Annual tax amount: $3,164
- Date on market: 10/29/2026
- Inclusions: Over;range, Refrigerator, Microwave, Washer, Dryer
- Exclusions: Seller Personal Items
Estimated market value
$302,400
$287,000 - $318,000
$2,616/mo
Price history
| Date | Event | Price |
|---|---|---|
| 11/12/2026 | Listed for sale | $299,000$191/sqft |
Source:  WIREX MLS #1986607 Report a problem | ||
| 11/2/2026 | Contingent | $299,000$191/sqft |
Source: WIREX MLS #1986607 Report a problem | ||
| 10/29/2026 | Listed for sale | $299,000+360%$191/sqft |
Source: WIREX MLS #1986607 Report a problem | ||
| 11/28/2022 | Sold | $65,000$41/sqft |
Source: Public Record Report a problem | ||
Public tax history
| Year | Property taxes | Tax assessment |
|---|---|---|
| 2025 | $2,705 +0.7% | $247,000 +7.9% |
| 2024 | $2,687 +13.7% | $229,000 +23.8% |
| 2023 | $2,363 -3.3% | $185,000 +10.8% |
| 2022 | $2,444 +9.5% | $167,000 |
| 2021 | $2,233 -6.7% | $167,000 |
| 2020 | $2,394 +8% | $167,000 +27.5% |
| 2019 | $2,218 -16.3% | $131,000 |
| 2018 | $2,651 +1.5% | $131,000 |
| 2017 | $2,613 +21.7% | $131,000 |
| 2015 | $2,147 +4.6% | $131,000 |
| 2014 | $2,053 | $131,000 |
| 2013 | $2,053 | $131,000 |
| 2012 | -- | $131,000 |
| 2010 | $1,852 | $131,000 |
| 2009 | -- | $131,000 |
| 2008 | -- | $131,000 |
| 2006 | -- | $131,000 +61.7% |
| 2005 | -- | $81,000 |
| 2004 | -- | $81,000 |
| 2003 | -- | $81,000 |
| 2002 | -- | $81,000 |
| 2001 | -- | $81,000 |
| 2000 | -- | $81,000 |
Find assessor info on the county website
Monthly payment
Est. payment
Payment breakdown
Explore the cost of this home by adjusting the details. Changes won't be saved.Climate risks
Neighborhood: 53118
Nearby schools
Schools provided by the listing agent
- Elementary: Dousman
- Middle: Kettle Moraine
- High: Kettle Moraine
- District: Kettle Moraine
Source: WIREX MLS. This data may not be complete. We recommend contacting the local school district to confirm school assignments for this home.


Similar homes
- $424,9003 bd2 ba1.3k sqft187 S Main STREET, Dousman, WI 53118Active
 MLS ID #1979496, Alaina Zieman. WIREX MLS
- $298,9003 bd1 ba1.5k sqft714 Chicago AVENUE, Waukesha, WI 53188Active
 MLS ID #1987383, Payton Doughman. WIREX MLS
- $289,9993 bd2 ba1.3k sqft735 E North STREET, Waukesha, WI 53188Active
 MLS ID #1978786, Royce Fortier. WIREX MLS
- $359,5003 bd2 ba1.2k sqft225 W South STREET, Oconomowoc, WI 53066Active
 MLS ID #1987622, Tim Michelic. WIREX MLS
