Beautifully updated and remarkably spacious, this Oconomowoc gem offers an unbeatable downtown lifestyle for under appraisal. Boasting an incredibly high walkability score, the home sits just one block from Fowler Lake, Lac La Belle, and City Beach. Inside, you will find ample room for everyone, highlighted by a modern, updated kitchen with new countertops and three fully remodeled full bathrooms. All kitchen and laundry appliances are included, along with seller-provided warranties for total peace of mind. The exterior features a brand-new asphalt driveway with generous off-street parking, a sizable yard, and a private deck perfect for relaxing. Take a short stroll to vibrant downtown coffee shops, restaurants, parks, and local schools. This turnkey home is an absolute steal for the price
Active
$419,900
235 W South STREET, Oconomowoc, WI 53066
4beds
1,700sqft
Single Family Residence
Built in 1901
6,969 Square Feet Lot
$435,400 Zestimate®
$247/sqft
$-- HOA
What's special
Beautifully updatedGenerous off-street parkingBrand-new asphalt drivewayRemarkably spaciousModern updated kitchenSizable yardNew countertops
- 6 days
- 297
- 16
Zillow last checked:
Listing updated:
Listed by:
Todd Wage 414-840-3982,
Lannon Stone Realty LLC
Source: WIREX MLS,MLS#: 1987671 Originating MLS: Metro MLS
Facts & features
Interior
Bedrooms & bathrooms
- Bedrooms: 4
- Bathrooms: 3
- Full bathrooms: 3
- Main level bedrooms: 1
Primary bedroom
- Level: Upper
- Area: 120
- Dimensions: 12 x 10
Bedroom 2
- Level: Main
- Area: 80
- Dimensions: 10 x 8
Bedroom 3
- Level: Upper
- Area: 140
- Dimensions: 14 x 10
Bedroom 4
- Level: Upper
- Area: 96
- Dimensions: 12 x 8
Bedroom 5
- Level: Upper
- Area: 96
- Dimensions: 12 x 8
Bathroom
- Features: Tub Only, Ceramic Tile, Master Bedroom Bath: Tub/Shower Combo, Shower Over Tub
Dining room
- Level: Main
- Area: 192
- Dimensions: 16 x 12
Kitchen
- Level: Main
- Area: 132
- Dimensions: 12 x 11
Heating
- Natural Gas, Forced Air
Cooling
- Central Air
Appliances
- Included: Dishwasher, Microwave, Oven, Range, Refrigerator, Washer
Features
- High Speed Internet, Walk-In Closet(s)
- Basement: Full,Stone
Interior area
- Total structure area: 1,700
- Total interior livable area: 1,700 sqft
- Finished area above ground: 1,700
Property
Parking
- Total spaces: 1.5
- Parking features: Garage Door Opener, Detached, 1 Car
- Garage spaces: 1.5
Features
- Levels: Two
- Stories: 2
- Patio & porch: Deck
Lot
- Size: 6,969 Square Feet
- Features: Sidewalks
Details
- Parcel number: OCOC0560148
- Zoning: RES
Construction
Type & style
- Home type: SingleFamily
- Architectural style: Cape Cod,Colonial
- Property subtype: Single Family Residence
Materials
- Aluminum Trim, Vinyl Siding
Condition
- 21+ Years
- New construction: No
- Year built: 1901
Utilities & green energy
- Sewer: Public Sewer
- Water: Public
- Utilities for property: Cable Available
Community & HOA
Location
- Region: Oconomowoc
- Municipality: Oconomowoc
Financial & listing details
- Price per square foot: $247/sqft
- Tax assessed value: $339,900
- Annual tax amount: $3,264
- Date on market: 11/11/2026
- Inclusions: Stove, Microwave, Refrigerator, Dishwasher, Washer, Dryer. Warranties Provided By Seller
- Exclusions: Seller's Personal Property
Estimated market value
$435,400
$414,000 - $457,000
$2,878/mo
Price history
| Date | Event | Price |
|---|---|---|
| 11/14/2026 | Listed for sale | $419,900-1.2%$247/sqft |
Source:  WIREX MLS #1987671 Report a problem | ||
| 10/14/2026 | Listing removed | $424,900$250/sqft |
Source: WIREX MLS #1981569 Report a problem | ||
| 10/2/2026 | Price change | $424,900-3.4%$250/sqft |
Source: WIREX MLS #1981569 Report a problem | ||
| 9/22/2026 | Listed for sale | $439,900+62.9%$259/sqft |
Source: WIREX MLS #1981569 Report a problem | ||
| 4/10/2026 | Sold | $270,000+31.8%$159/sqft |
Source: WIREX MLS #1955113 Report a problem | ||
| 3/27/2026 | Contingent | $204,900$121/sqft |
Source: WIREX MLS #1955113 Report a problem | ||
| 3/25/2026 | Listed for sale | $204,900$121/sqft |
Source: WIREX MLS #1955113 Report a problem | ||
Public tax history
| Year | Property taxes | Tax assessment |
|---|---|---|
| 2025 | $3,674 +5.1% | $334,900 +8.5% |
| 2024 | $3,496 +7.5% | $308,600 +12.8% |
| 2023 | $3,251 +1.8% | $273,700 +9.5% |
| 2022 | $3,193 +16.9% | $249,900 +14.6% |
| 2021 | $2,733 +8.4% | $218,100 +39.4% |
| 2020 | $2,521 +3.6% | $156,500 |
| 2019 | $2,432 -15.2% | $156,500 |
| 2018 | $2,868 +1.3% | $156,500 |
| 2017 | $2,833 +5.7% | $156,500 |
| 2015 | $2,679 -7% | $156,500 |
| 2014 | $2,883 | $156,500 -15.3% |
| 2013 | $2,883 | $184,700 |
| 2012 | -- | $184,700 |
| 2011 | -- | $184,700 |
| 2010 | $3,258 | $184,700 |
| 2009 | -- | $184,700 |
| 2008 | -- | $184,700 |
Find assessor info on the county website
Monthly payment
Est. payment
Payment breakdown
Explore the cost of this home by adjusting the details. Changes won't be saved.Climate risks
Neighborhood: 53066
Nearby schools
Schools provided by the listing agent
- Elementary: Park Lawn
- Middle: Silver Lake
- High: Oconomowoc
- District: Oconomowoc Area
Source: WIREX MLS. This data may not be complete. We recommend contacting the local school district to confirm school assignments for this home.
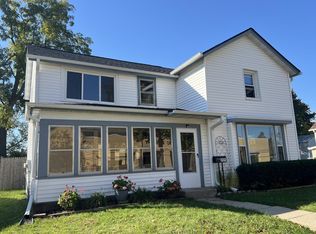
Similar homes
- $592,9004 bd3 ba1.9k sqft632 W Wisconsin AVENUE, Oconomowoc, WI 53066Active
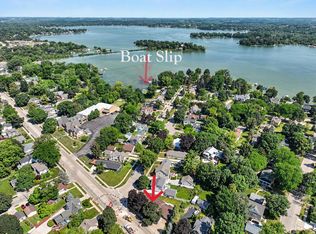 MLS ID #1971318, Terry Lesperance. WIREX MLS
- $429,9003 bd2 ba1.8k sqft341 Zion STREET, Hartland, WI 53029Active
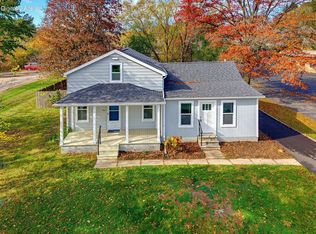 MLS ID #1986481, Ryan Delaney. WIREX MLS
- $424,9003 bd2 ba1.3k sqft187 S Main STREET, Dousman, WI 53118Active
 MLS ID #1979496, Alaina Zieman. WIREX MLS
- $400,0004 bd2 ba1.7k sqft1507 Erin LANE, Waukesha, WI 53188Active
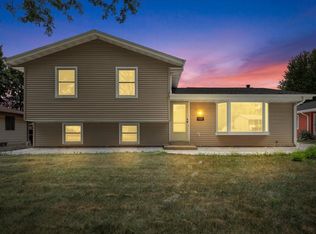 MLS ID #1987611, Quang Phan. WIREX MLS
