Villas at Swans Nest | Fully Remodeled | Private Heated Garage | Top-Floor End Unit
Perfectly positioned between Breckenridge and Frisco, this fully remodeled 2-bed, 2-bath home in the Villas at Swans Nest offers easy I-70 access, close proximity to Lake Dillon, and minutes to Main Street Breckenridge for skiing, dining and nightlife. With Breckenridge's short-term rental restrictions now in place, this home suits a full-time resident or second-home owner who wants to actually enjoy their mountain property — not manage a rental calendar.
This top-floor, end-unit home has a no-detail-overlooked renovation. Wide-format porcelain tile runs throughout, and the kitchen was reimagined with freshly painted cabinetry, quartz countertops, under-cabinet lighting, and new stainless Samsung appliances. Both bathrooms match, with new quartz counters, toilets and flooring. Add new lighting, a new ceiling fan, and a new deck slider, and the home feels brand new — without the new-construction price tag.
Sold fully furnished with designer pieces from Restoration Hardware, Pottery Barn and West Elm, this is truly move-in ready as a primary residence or turnkey second home. The south-facing deck gets sun all day, with a gas grill and teak dining set for evenings after the mountain. A gas fireplace and in-unit washer/dryer round out the comforts.
A private, heated 1-car garage — a rarity at this price point — offers a storage cabinet, workbench, wall-mounted racks, a ski rack, and bike hooks.
Whether you want a Summit County home to call your own or a second home you'll actually use, this move-in-ready Breckenridge-area retreat is ready for its next owner.
Pending
$825,000
163 Pelican Circle UNIT 1206, Breckenridge, CO 80424
2beds
858sqft
Condominium
Built in 1999
-- sqft lot
$797,100 Zestimate®
$962/sqft
$548/mo HOA
What's special
Gas fireplaceNew deck sliderTop-floor end-unit homeNew lightingNew stainless samsung appliancesUnder-cabinet lightingQuartz countertops
- 115 days |
- 91 |
- 3 |
Zillow last checked:
Listing updated:
Listed by:
Leisa D. Gibson (970)453-0550,
LIV Sotheby's I.R.
Source: Altitude Realtors,MLS#: S1068567 Originating MLS: Summit Association of Realtors
Originating MLS: Summit Association of RealtorsFacts & features
Interior
Bedrooms & bathrooms
- Bedrooms: 2
- Bathrooms: 2
- Full bathrooms: 2
Heating
- Baseboard, Central, Hot Water
Appliances
- Included: Dryer, Dishwasher, Electric Range, Disposal, Microwave Hood Fan, Microwave, Refrigerator, Washer
- Laundry: In Unit
Features
- Fireplace, High Ceilings, Open Floorplan, Quartz Counters, Cable TV
- Flooring: Tile
- Number of fireplaces: 1
- Fireplace features: Gas
- Furnished: Yes
Interior area
- Total interior livable area: 858 sqft
Property
Parking
- Total spaces: 1
- Parking features: Assigned, Garage, One Space
- Garage spaces: 1
Features
- Levels: One
- Has view: Yes
- View description: Mountain(s)
- Waterfront features: River Front
- Frontage type: River
Details
- Parcel number: 6506716
- Zoning description: Planned Unit Development
Construction
Type & style
- Home type: Condo
- Property subtype: Condominium
Materials
- Foundation: Poured
- Roof: Asphalt
Condition
- Resale
- Year built: 1999
Utilities & green energy
- Sewer: Connected, Public Sewer
- Water: Public
- Utilities for property: Electricity Available, Natural Gas Available, Sewer Available, Snow Removal, Trash Collection, Water Available, Cable Available, Sewer Connected
Community & HOA
Community
- Features: None
- Subdivision: Villas At Swans Nest Condo
HOA
- Has HOA: Yes
- HOA fee: $6,576 annually
Location
- Region: Breckenridge
Financial & listing details
- Price per square foot: $962/sqft
- Tax assessed value: $680,600
- Annual tax amount: $2,550
- Date on market: 5/2/2026
- Exclusions: No, personal items
- Road surface type: Paved
Estimated market value
$797,100
$757,000 - $837,000
$2,899/mo
Price history
| Date | Event | Price |
|---|---|---|
| 8/6/2026 | Pending sale | $825,000$962/sqft |
Source:  Altitude Realtors #S1068567 Report a problem Altitude Realtors #S1068567 Report a problem | ||
| 5/2/2026 | Listed for sale | $825,000+15.4%$962/sqft |
Source: Altitude Realtors #S1068567 Report a problem | ||
| 7/30/2021 | Sold | $715,000$833/sqft |
Source: Altitude Realtors #S1027628 Report a problem | ||
Public tax history
| Year | Property taxes | Tax assessment |
|---|---|---|
| 2025 | $2,797 -0.8% | $42,538 -15.8% |
| 2024 | $2,820 +21.9% | $50,545 -1% |
| 2023 | $2,314 -2.1% | $51,035 +57.8% |
| 2022 | $2,363 +7.7% | $32,345 -2.8% |
| 2021 | $2,194 +1% | $33,276 +16% |
| 2019 | $2,172 -98.8% | $28,697 +30.3% |
| 2017 | $174,201 +9335% | $22,026 +6.9% |
| 2016 | $1,846 +6% | $20,595 |
| 2015 | $1,742 +1.9% | $20,595 +9.7% |
| 2014 | $1,709 +8.9% | $18,772 |
| 2013 | $1,570 | $18,772 -10.3% |
| 2012 | -- | $20,928 |
| 2011 | -- | $20,928 -9.4% |
| 2010 | -- | $23,112 |
Find assessor info on the county website
Monthly payment
Est. payment
Payment breakdown
Explore the cost of this home by adjusting the details. Changes won't be saved.Climate risks
Neighborhood: 80424
Nearby schools
GreatSchools rating
- 6/10Upper Blue Elementary SchoolGrades: PK-5Distance: 2.8 mi
- 6/10Summit Middle SchoolGrades: 6-8Distance: 4.2 mi
- 5/10Summit High SchoolGrades: 9-12Distance: 2.1 mi
- $696,0002 bd2 ba1.1k sqft283 Pelican Cir UNIT 1703, Breckenridge, CO 80424Sold

- $715,0001 bd2 ba1k sqft183 Pelican Cir UNIT 1309, Breckenridge, CO 80424Sold

- $699,0002 bd2 ba1k sqft233 Pelican Cir UNIT 1509, Breckenridge, CO 80424For Sale

- $615,0002 bd1 ba903 sqft163 Pelican Cir UNIT 1202, Breckenridge, CO 80424Sold

- $715,5002 bd2 ba1k sqft183 Pelican Circle ##130, Breckenridge, CO 80443Off Market
- $858,0002 bd2 ba1k sqft233 Pelican Cir UNIT 1504, Breckenridge, CO 80424Sold
- $925,0002 bd2 ba1k sqft233 Pelican Cir UNIT 1508, Breckenridge, CO 80424Sold
- $898,6003 bd3 ba1.2k sqft183 Pelican Circle, Breckenridge, CO 80424Off Market
A local agent can set up tours, give advice and negotiate with sellers.
A local lender can help you make sure your offer is ready when you are.
Similar homes
- $800,0002 bd2 ba946 sqft163 Pelican Circle UNIT 1205, Breckenridge, CO 80424For Sale
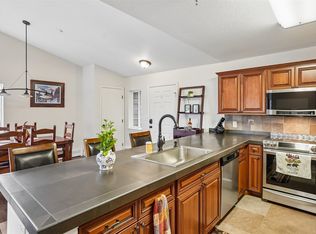
 MLS ID #S1070110, Amy Smits, eXp Realty LLC - Resort Experts. Altitude Realtors
 - $875,0002 bd2 ba1.2k sqft303 Pelican Circle UNIT 1907, Breckenridge, CO 80424For Sale
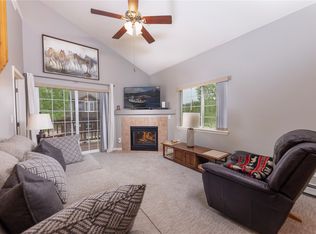 MLS ID #S1069527, David Greenberg, Slifer Smith & Frampton R.E.. Altitude Realtors
 - $799,0002 bd2 ba1k sqft9339 State Hwy 9 UNIT P6, Breckenridge, CO 80424For Sale
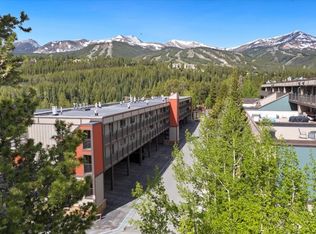 MLS ID #S1069396, Sinjin McNicholl, Coldwell Banker Mountain Properties. Altitude Realtors
 - $775,0002 bd1 ba754 sqft311 S High Street UNIT 206, Breckenridge, CO 80424For Sale
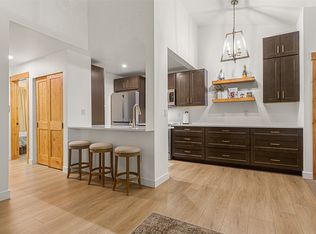 MLS ID #S1069137, Jason Himmelman, Breckenridge Associates R.E.. Altitude Realtors
 - $755,0002 bd1 ba803 sqft33 Broken Lance Drive UNIT 100S, Breckenridge, CO 80424For SaleMLS ID #S1057068, Franque Amundsen, Slifer Smith & Frampton R.E.. Altitude Realtors
- $700,0002 bd2 ba861 sqftGrandview, Breckenridge, CO 80424For SaleMLS ID #S1069684, James Bridges, Keller Williams Realty, DTC. Altitude Realtors
- $775,0002 bd2 ba744 sqft85 Revett Drive UNIT 133, Breckenridge, CO 80424For SaleMLS ID #S1070911, Amy Smits, eXp Realty LLC - Resort Experts. Altitude Realtors
- $1,050,0002 bd2 ba1k sqft33 Broken Lance Drive UNIT 206S, Breckenridge, CO 80424For SaleMLS ID #S1071090, Daniel D. Lee, Keller Williams Top Of Rockies. Altitude Realtors
- $799,0002 bd2 ba1.1k sqft10 River Park Drive UNIT A, Breckenridge, CO 80424For SaleMLS ID #S1070132, Glenn Brady, Christie's International Real Estate CO LLC. Altitude Realtors
- $975,0002 bd2 ba973 sqft800 Columbine Road UNIT C1, Breckenridge, CO 80424For SaleMLS ID #S1069147, Aniela Wasmanski, LIV Sotheby's I.R.. Altitude Realtors
- $789,0002 bd2 ba1.1k sqft32 Corinthian Circle UNIT 303, Dillon, CO 80435For SaleMLS ID #S1071081, Tucker Stone, RE/MAX Properties of the Summit. Altitude Realtors
- $1,075,0002 bd2 ba1.2k sqft405 Four Oclock Road UNIT C, Breckenridge, CO 80424For SaleMLS ID #S1070031, Laurel McQuate, LIV Sotheby's I.R.. Altitude Realtors
- $850,0002 bd2 ba1k sqftWoodbridge Inn Condos, Frisco, CO 80443For SaleMLS ID #S1070006, Daniel D. Lee, Keller Williams Top Of Rockies. Altitude Realtors
- $1,089,0002 bd2 ba1k sqft305 S Park Avenue UNIT 303, Breckenridge, CO 80424For SaleMLS ID #S1070002, Tony Giacone, Keller Williams Top Of Rockies. Altitude Realtors
- $799,0002 bd2 ba1.1k sqft32 Corinthian Circle UNIT 102, Dillon, CO 80435For SaleMLS ID #S1069772, Alexander (Brady) Stout, MileHimodern, LLC. Altitude Realtors
- $745,0002 bd1 ba741 sqft412 S Main Street #1A1, Breckenridge, CO 80424For Sale
 MLS ID #3218230, Gretchen Gallacher, Christie's International Real Estate Colorado LLC. REcolorado as distributed by MLS GRID
 - $799,9992 bd2 ba1k sqft400 W Main Street UNIT 104, Frisco, CO 80443For SaleMLS ID #S1069521, Philip Mervis, Summit Alpine Realty. Altitude Realtors
- $779,0001 bd1 ba609 sqft760 Columbine Road UNIT B2, Breckenridge, CO 80424For SaleMLS ID #S1070571, Kim Stevenson, Breckenridge Associates R.E.. Altitude Realtors
- $995,0004 bd3 ba1.1k sqft550 S French Street UNIT 205, Breckenridge, CO 80424For SaleMLS ID #S1067600, Larry M. Hutton, LIV Sotheby's I.R.. Altitude Realtors
- $675,0001 bd1 ba584 sqft100 S Park Avenue UNIT W306, Breckenridge, CO 80424For SaleMLS ID #S1067996, Brian Flickinger, Colorado R.E. Summit County. Altitude Realtors
