This new two-story Crane floorplan was designed for optimum comfort and convenience. The first floor features an open family room that flows seamlessly to the kitchen and breakfast room, plus a two-car garage. The second floor hosts a versatile loft that adds shared living space and four restful bedrooms including a large owner’s suite. Plus, our signature Everything's Included program means you will get quartz or granite kitchen countertops, stainless steel appliances, washer, dryer, side by side refrigerator, window blinds and so much more at no extra cost! Sutton Village is conveniently located in Troutman, offering excellent outdoor recreation at nearby Lake Norman State Park. Residents can enjoy a charming downtown area filled with ample shopping and dining options. Sutton Village is approximately a 40-minute drive to Uptown Charlotte, thanks to close proximity to I-77.
Under contract-no show
Price cut: $23K (9/28)
$325,000
163 Spotted Way, Troutman, NC 28166
4beds
1,956sqft
Single Family Residence
Built in 2026
0.12 Acres Lot
$324,000 Zestimate®
$166/sqft
$61/mo HOA
What's special
Two-story crane floorplanTwo-car garageSide by side refrigeratorStainless steel appliances
- 59 days
- 190
- 14
Zillow last checked:
Listing updated:
Listed by:
Lisa Swinehart Marshall lisasmarshall101@gmail.com,
Lennar Sales Corp,
Justin Bratton,
Lennar Sales Corp
Source: Canopy MLS as distributed by MLS GRID,MLS#: 4414795
Facts & features
Interior
Bedrooms & bathrooms
- Bedrooms: 4
- Bathrooms: 3
- Full bathrooms: 2
- 1/2 bathrooms: 1
Primary bedroom
- Features: En Suite Bathroom, Walk-In Closet(s)
- Level: Upper
Bedroom s
- Features: Walk-In Closet(s)
- Level: Upper
Bedroom s
- Features: Walk-In Closet(s)
- Level: Upper
Bedroom s
- Level: Upper
Bathroom half
- Level: Main
Breakfast
- Level: Main
Family room
- Features: Open Floorplan
- Level: Main
Kitchen
- Features: Kitchen Island, Walk-In Pantry
- Level: Main
Loft
- Level: Upper
Heating
- Central, Heat Pump, Natural Gas, Zoned
Cooling
- Central Air, Electric, Zoned
Appliances
- Included: Dishwasher, Disposal, Exhaust Fan, Gas Range, Microwave, Oven, Plumbed For Ice Maker, Refrigerator with Ice Maker, Tankless Water Heater, Washer/Dryer
- Laundry: Electric Dryer Hookup, Inside, Laundry Room, Upper Level, Washer Hookup
Features
- Flooring: Carpet, Vinyl
- Windows: Insulated Windows
- Has basement: No
Interior area
- Total structure area: 1,956
- Total interior livable area: 1,956 sqft
- Finished area above ground: 1,956
- Finished area below ground: 0
Property
Parking
- Total spaces: 2
- Parking features: Driveway, Attached Garage, Garage on Main Level
- Attached garage spaces: 2
- Has uncovered spaces: Yes
Features
- Levels: Two
- Stories: 2
Lot
- Size: 0.12 Acres
Living quarters
- Secondary features: Main Level Garage
Details
- Parcel number: 4740593783
- Zoning: RES
- Special conditions: Standard
Construction
Type & style
- Home type: SingleFamily
- Property subtype: Single Family Residence
Materials
- Fiber Cement, Hardboard Siding
- Foundation: Slab
Condition
- New construction: Yes
- Year built: 2026
Details
- Builder model: Crane A
- Builder name: Lennar
Utilities & green energy
- Sewer: Public Sewer
- Water: City
- Utilities for property: Cable Connected, Electricity Connected, Underground Utilities
Community & HOA
Community
- Security: Carbon Monoxide Detector(s), Smoke Detector(s)
- Subdivision: Sutton Village
HOA
- Has HOA: Yes
- HOA fee: $183 quarterly
- HOA name: CAMS
Location
- Region: Troutman
Financial & listing details
- Price per square foot: $166/sqft
- Date on market: 8/14/2026
- Cumulative days on market: 68 days
- Listing terms: Cash,Conventional,FHA,USDA Loan,VA Loan
- Electric utility on property: Yes
- Road surface type: Concrete, Paved
Estimated market value
$324,000
$308,000 - $340,000
$2,290/mo
Price history
| Date | Event | Price |
|---|---|---|
| 10/12/2026 | Pending sale | $325,000$166/sqft |
Source:  Canopy MLS as distributed by MLS GRID #4414795 Report a problem Canopy MLS as distributed by MLS GRID #4414795 Report a problem | ||
| 9/28/2026 | Price change | $325,000-6.6%$166/sqft |
Source: Canopy MLS as distributed by MLS GRID #4414795 Report a problem | ||
| 9/15/2026 | Price change | $348,000-0.6%$178/sqft |
Source: Canopy MLS as distributed by MLS GRID #4414795 Report a problem | ||
| 9/10/2026 | Price change | $350,000+2%$179/sqft |
Source: Canopy MLS as distributed by MLS GRID #4414795 Report a problem | ||
| 9/1/2026 | Price change | $343,000-2%$175/sqft |
Source: Canopy MLS as distributed by MLS GRID #4414795 Report a problem | ||
| 8/29/2026 | Price change | $350,000+1.7%$179/sqft |
Source: Canopy MLS as distributed by MLS GRID #4414795 Report a problem | ||
| 8/27/2026 | Price change | $344,000-0.6%$176/sqft |
Source: Canopy MLS as distributed by MLS GRID #4414795 Report a problem | ||
| 8/24/2026 | Price change | $346,000-1.1%$177/sqft |
Source: Canopy MLS as distributed by MLS GRID #4414795 Report a problem | ||
| 8/14/2026 | Listed for sale | $350,000$179/sqft |
Source: Canopy MLS as distributed by MLS GRID #4414795 Report a problem | ||
Public tax history
Tax history is unavailable.
Monthly payment
Est. payment
Payment breakdown
Explore the cost of this home by adjusting the details. Changes won't be saved.Climate risks
Neighborhood: 28166
Nearby schools
Schools provided by the listing agent
- Elementary: Troutman
- Middle: Troutman
- High: South Iredell
Source: Canopy MLS as distributed by MLS GRID. This data may not be complete. We recommend contacting the local school district to confirm school assignments for this home.
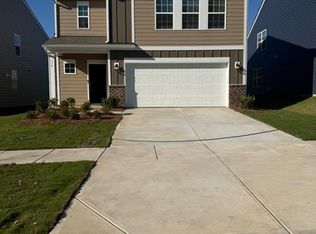


Similar homes
- from $393,9004 bd3 ba1.8k sqftDavidson Plan, Colonial Crossing, Troutman, NC 28166New Construction
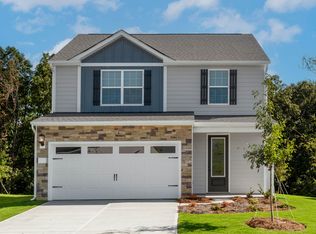 LGI Homes
 - $339,0003 bd3 ba2.3k sqft257 Mary Locke Way, Statesville, NC 28677New Construction
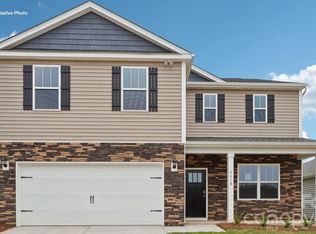
 MLS ID #4398570, Maria Wilhelm, DR Horton Inc. Canopy MLS as distributed by MLS GRID
 - $305,0003 bd3 ba1.4k sqft107 Parmiter Way #A, Troutman, NC 28166New Construction
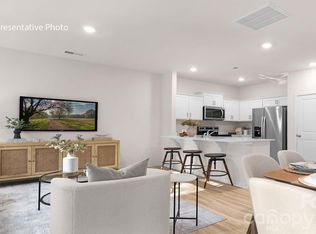 Canopy MLS as distributed by MLS GRID
 - $299,0003 bd3 ba1.4k sqft107 Parmiter Way #E, Troutman, NC 28166New ConstructionCanopy MLS as distributed by MLS GRID
- $337,4904 bd3 ba2.3k sqft1126 Candy Dr, Statesville, NC 28677New ConstructionCanopy MLS as distributed by MLS GRID
- $289,0003 bd3 ba1.4k sqft107 Parmiter Way #B, Troutman, NC 28166New ConstructionCanopy MLS as distributed by MLS GRID
- $289,0003 bd3 ba1.4k sqft107 Parmiter Way #D, Troutman, NC 28166New ConstructionCanopy MLS as distributed by MLS GRID
- $330,3153 bd2 ba1.5k sqft1201 Grebe Rd, Sherrills Ford, NC 28673New ConstructionMLS ID #4430738, Maria Bansal, SM North Carolina Brokerage LLC. Canopy MLS as distributed by MLS GRID
- $330,4653 bd2 ba1.5k sqft1209 Grebe Rd, Sherrills Ford, NC 28673New ConstructionMLS ID #4430766, Maria Bansal, SM North Carolina Brokerage LLC. Canopy MLS as distributed by MLS GRID
- $299,9003 bd3 ba1.5k sqft606 N Broad St, Mooresville, NC 28115New ConstructionMLS ID #4431247, Andrew Balogh, EXP Realty LLC Ballantyne. Canopy MLS as distributed by MLS GRID
- $335,0003 bd2 ba1.8k sqft1513 Ardmore Dr, Sherrills Ford, NC 28673New ConstructionMLS ID #4402410, Maria Bansal, SM North Carolina Brokerage LLC. Canopy MLS as distributed by MLS GRID
- $305,0003 bd2 ba1.7k sqft201 Tarrington Dr, Statesville, NC 28625For SaleMLS ID #4293154, Laura Murden, eXp Realty, LLC. Canopy MLS as distributed by MLS GRID
- $319,0003 bd2 ba1.8k sqft1496 Ardmore Dr, Sherrills Ford, NC 28673New ConstructionCanopy MLS as distributed by MLS GRID
