You will love the extra wide lots in this neighborhood, giving everyone some nice, open breathing room.
This double-story home offers a charming & functional design, perfect for those seeking comfortable & accessible living space. The Galen features an open floor plan, creating a spacious and airy feel. This home offers three bedrooms, two & a half bathrooms & a two-car garage. As you step inside the home, you’ll be greeted by an inviting foyer that leads you into the center of the home. The open concept layout seamlessly connects the kitchen & great room. The kitchen is equipped with modern appliances, ample storage space, walk-in pantry, & a center island, & is perfect for cooking and casual dining. Escape to the next floor & be amazed by the luxurious primary suite, which offers a large bedroom space, en-suite bathroom with dual vanities, & large walk-in closet. The additional bedrooms provide comfort & privacy & share access to a secondary bathroom. There are multiple flex rooms in this home that can be converted to fit your specific needs. Don’t miss out on this opportunity!
Under contract-no show
$347,540
257 Mary Locke Way, Statesville, NC 28677
3beds
2,340sqft
:
Get pre-qualified$2,140/mo
Single Family Residence
Built in 2026
0.31 Acres Lot
$-- Zestimate®
$149/sqft
$82/mo HOA
What's special
- 41 days |
- 3 |
- 0 |
Zillow last checked:
Listing updated:
Listed by:
Maria Wilhelm mcwilhelm@drhorton.com,
DR Horton Inc,
Tonya Mangum,
DR Horton Inc
Source: Canopy MLS as distributed by MLS GRID,MLS#: 4398570
Facts & features
Interior
Bedrooms & bathrooms
- Bedrooms: 3
- Bathrooms: 3
- Full bathrooms: 2
- 1/2 bathrooms: 1
Primary bedroom
- Level: Upper
Bedroom s
- Level: Upper
Bedroom s
- Level: Upper
Bathroom full
- Level: Upper
Bathroom full
- Level: Upper
Bathroom half
- Level: Main
Breakfast
- Level: Main
Great room
- Level: Main
Kitchen
- Level: Main
Loft
- Level: Upper
Study
- Level: Main
Heating
- Electric
Cooling
- Central Air
Appliances
- Included: Dishwasher, Disposal, Electric Range, Electric Water Heater, Microwave, Refrigerator with Ice Maker, Washer/Dryer
- Laundry: Laundry Room, Upper Level
Features
- Flooring: Vinyl
- Has basement: No
- Attic: Pull Down Stairs
Interior area
- Total structure area: 2,340
- Total interior livable area: 2,340 sqft
- Finished area above ground: 2,340
- Finished area below ground: 0
Video & virtual tour
Property
Parking
- Total spaces: 2
- Parking features: Attached Garage, Garage on Main Level
- Attached garage spaces: 2
Features
- Levels: Two
- Stories: 2
- Patio & porch: Covered, Patio
Lot
- Size: 0.31 Acres
Details
- Parcel number: 4724622075.000
- Zoning: R 10
- Special conditions: Standard
Construction
Type & style
- Home type: SingleFamily
- Property subtype: Single Family Residence
Materials
- Vinyl
- Foundation: Slab
Condition
- New construction: Yes
- Year built: 2026
Details
- Builder model: Galen F
- Builder name: D.R. Horton
Utilities & green energy
- Sewer: Public Sewer
- Water: City
Community & HOA
Community
- Features: Playground
- Subdivision: Bristol Terrace
HOA
- Has HOA: Yes
- HOA fee: $245 quarterly
- HOA name: Cusick Community Management
Location
- Region: Statesville
Financial & listing details
- Price per square foot: $149/sqft
- Date on market: 6/29/2026
- Road surface type: Concrete, Paved
Estimated market value
Not available
Estimated sales range
Not available
$2,116/mo
Price history
| Date | Event | Price |
|---|---|---|
| 6/29/2026 | Pending sale | $347,540$149/sqft |
Source:  Canopy MLS as distributed by MLS GRID #4398570 Report a problem Canopy MLS as distributed by MLS GRID #4398570 Report a problem | ||
Public tax history
Tax history is unavailable.
Monthly payment
Est. payment
Payment breakdown
Explore the cost of this home by adjusting the details. Changes won't be saved.Climate risks
Neighborhood: 28677
Nearby schools
GreatSchools rating
- 3/10N B Mills Elementary SchoolGrades: PK-5Distance: 1.6 mi
- 3/10West Iredell Middle SchoolGrades: 6-8Distance: 3 mi
- 2/10West Iredell High SchoolGrades: 9-12Distance: 3.5 mi
Schools provided by the listing agent
- Elementary: N.B. Mills
- Middle: West Iredell
- High: West Iredell
Source: Canopy MLS as distributed by MLS GRID. This data may not be complete. We recommend contacting the local school district to confirm school assignments for this home.
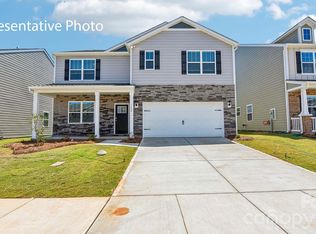
- $349,0005 bd3 ba2.5k sqft263 Mary Locke Way, Statesville, NC 28677Pending
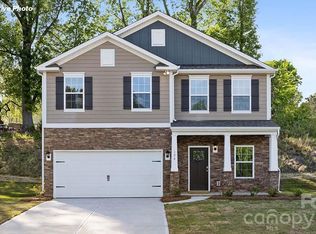
- $299,0003 bd3 ba1.8k sqft258 Mary Locke Way, Statesville, NC 28677Pending
- $299,0003 bd3 ba1.8k sqft264 Mary Locke Way, Statesville, NC 28677Pending

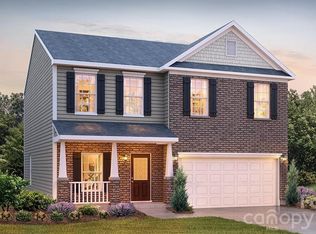
- $299,0003 bd3 ba1.8k sqft188 Mary Locke Way, Statesville, NC 28677New Construction
- $329,0004 bd3 ba2.3k sqft170 Mary Locke Way, Statesville, NC 28677Sold
- $349,0005 bd3 ba2.5k sqft125 Mary Locke Way, Statesville, NC 28677Sold
- $315,0003 bd3 ba2.1k sqft131 Mary Locke Way, Statesville, NC 28677Sold
- $315,0003 bd3 ba1.7k sqft189 Mary Locke Way, Statesville, NC 28677New Construction
A local agent can set up tours, give advice and negotiate with sellers.
Similar homes
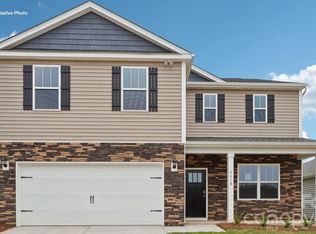
- $337,4904 bd3 ba2.3k sqft1126 Candy Dr, Statesville, NC 28677New Construction
 Canopy MLS as distributed by MLS GRID
 - $346,2405 bd3 ba2.5k sqft1078 Candy Dr, Statesville, NC 28677New Construction
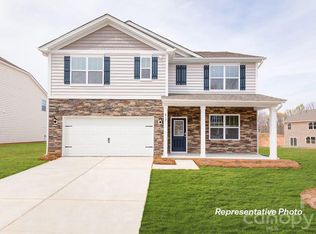 Canopy MLS as distributed by MLS GRID
 - $321,9904 bd2 ba1.7k sqft221 Mary Locke Way, Statesville, NC 28677New Construction
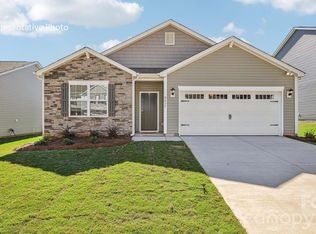 MLS ID #4408769, Maria Wilhelm, DR Horton Inc. Canopy MLS as distributed by MLS GRID
 - $315,0003 bd3 ba1.7k sqft189 Mary Locke Way, Statesville, NC 28677New Construction
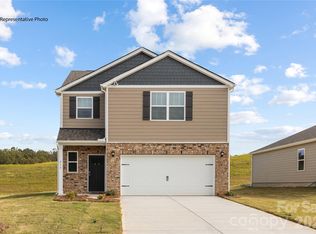 Canopy MLS as distributed by MLS GRID
 - $325,0003 bd3 ba2.1k sqft134 Clove Hitch Dr, Statesville, NC 28677For SaleMLS ID #4393006, Hannah Anderson, Howard Hanna Allen Tate Mooresville/LKN. Canopy MLS as distributed by MLS GRID
- $341,9004 bd3 ba2.2k sqft122 Canada Dr #44, Statesville, NC 28677For SaleMLS ID #4393982, Kaylee Wilson, TLS Realty LLC. Canopy MLS as distributed by MLS GRID
- $348,6504 bd3 ba2.1k sqft163 Maple Valley St, Statesville, NC 28677New ConstructionCanopy MLS as distributed by MLS GRID
- $355,0005 bd3 ba2.3k sqft110 Meadow View Dr, Statesville, NC 28677For SaleMLS ID #4401619, Caroline Montgomery, EXP Realty LLC. Canopy MLS as distributed by MLS GRID
- $353,9905 bd3 ba2.3k sqft162 Maple Valley St, Statesville, NC 28677New ConstructionCanopy MLS as distributed by MLS GRID
- $369,0005 bd3 ba2.5k sqft109 Apple Orchard Ct, Statesville, NC 28677New ConstructionCanopy MLS as distributed by MLS GRID
- $330,7903 bd2 ba1.6k sqft169 Maple Valley St, Statesville, NC 28677New ConstructionCanopy MLS as distributed by MLS GRID
- $379,9004 bd3 ba2.9k sqft170 Giant Oak Ave, Statesville, NC 28677For SaleMLS ID #4401965, Bruce Juengst, Keller Williams Unified. Canopy MLS as distributed by MLS GRID
- $331,8304 bd2 ba1.7k sqft109 Old Home Rd, Statesville, NC 28677New ConstructionCanopy MLS as distributed by MLS GRID
- $395,5905 bd3 ba2.5k sqft131 Maple Valley St, Statesville, NC 28677New ConstructionCanopy MLS as distributed by MLS GRID
- $349,9005 bd3 ba2.6k sqft196 Brentwood Dr, Statesville, NC 28625For SaleMLS ID #4386362, Jay White, Keller Williams Ballantyne Area. Canopy MLS as distributed by MLS GRID
- $358,0005 bd3 ba2.6k sqft152 Hanging Rock Trl, Statesville, NC 28625For SaleMLS ID #4406133, Kim Loring, EXP Realty LLC Ballantyne. Canopy MLS as distributed by MLS GRID
- $385,0003 bd3 ba2.4k sqft2062 Van Buren Rd, Sherrills Ford, NC 28673For SaleMLS ID #4410863, Jennifer Jeter, Howard Hanna Allen Tate Huntersville. Canopy MLS as distributed by MLS GRID
- $352,8153 bd2 ba1.8k sqft1513 Ardmore Dr, Sherrills Ford, NC 28673New ConstructionCanopy MLS as distributed by MLS GRID
- $343,8653 bd2 ba1.7k sqft1516 Ardmore Dr, Sherrills Ford, NC 28673New ConstructionCanopy MLS as distributed by MLS GRID
- $335,0003 bd2 ba1.8k sqft1501 Ardmore Dr, Sherrills Ford, NC 28673New ConstructionCanopy MLS as distributed by MLS GRID
