Skip main navigation
Off market
  • $521,500

    163 Steepleview Dr #1E, Athens, GA 30606

    3beds
    1,817sqft
    SingleFamily
    Built in 2021
    0.41 Acres Lot
    $521,500 Zestimate®
    $287/sqft
    $2,481 Estimated rent

    Home value

    $521,500

    $495,000 - $553,000

    $2,481/mo

    Zestimate® history
    Loading
    Loading...

    Owner options

    List your home for rent

    $2,481/mo

    Rent Zestimate®

    Find your next renter with Zillow Rental Manager. Plus, with online applications, you can quickly screen prospective tenants – for free.

    Learn more

    $2,481/mo

    Rent Zestimate®

    Refinance and save

    $3,364/mo

    Est. payment

    Refinancing to a lower rate could help reduce your monthly payments and save thousands over the life of the loan.

    See today's rates

    $3,364/mo

    Est. payment

    Explore your selling options

    Work with a Zillow partner agent

    Leverage their expertise and Zillow's premium Showcase listings to get your home seen by more buyers.

    Get started

    List with your own agent

    Get your home in front of millions of buyers by listing it on Zillow.

    Learn how to do it

    Sell it yourself

    Take full control of how buyers see your home on Zillow by listing For Sale by Owner (FSBO).

    List your home

    What's special

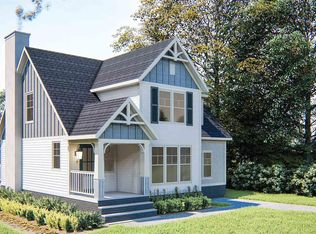
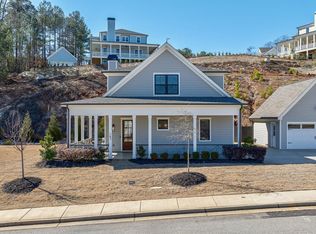
    Move in Ready New Construction! This is the last home for Sale in Phase 1 of Glenview ? Athens newest development, just on the edge of Fivepoints! Large Front porch provides a welcoming entrance into a thoughtfully laid out home. The foyer with coat closet and private powder room leads straight back to the great room with gas fireplace and open to the dining area. The kitchen overlooks the great room and is anchored by a large custom wood top eat-at island, subway tile, stainless appliance package and quartzite on the side counter tops. The master on main is accessed from a front hall, with Laundry Closet, that gets more private by the foot and includes a large frameless glass shower, double vanity, and private toilet. Upstairs, there is a loft-like living space giving more versatility to this wonderful home. In addition there are two bedrooms each with a private bathroom, one with a frameless shower, the other with a more traditional bathtub and spacious closets. Attic access upstairs provides ample storage. The home has a two-car garage and ample parking space in the driveway for vehicles. All finishes have been designed by Laura Stearns of Studio 21 Interiors with custom wood accents throughout by Athens' own Water's Edge Woods. Amenities in this community include: Clubhouse, Pool, High Tech Exercise Equipment, Dog Park, Covered Pavilion (in progress) and Riverside Walking Trails. HOA provides Lawn Service for each residence, trash pickup and 1Gbps fiber internet service.

    This property is off market, which means it's not currently listed for sale or rent on Zillow. This may be different from what's available on other websites or public sources.

    Facts & features

    Interior

    Bedrooms & bathrooms
    • Bedrooms: 3
    • Bathrooms: 2
    • Full bathrooms: 2
    • Main level bathrooms: 2
    • Main level bedrooms: 1
    Heating
    • Forced air, Heat pump, Electric
    Cooling
    • Central
    Appliances
    • Included: Garbage disposal, Refrigerator
    Features
    • See Remarks, Double Vanity, Walk-In Closet(s), High Ceilings, Gas Logs, Separate Shower, Hardwood Floors, Tile Bath, Tile Floors, Carpet
    • Flooring: Tile, Hardwood
    • Basement: Slab/None
    Interior area
    • Structure area source: Builder Plans
    • Total interior livable area: 1,817 sqft

    Property

    Parking
    • Parking features: Garage - Detached
    • Details: Detached, Off Street, 2 Car
    Features
    • Exterior features: Cement / Concrete
    • Pool features: Association
    Lot
    • Size: 0.41 Acres
    • Features: Level
    Details
    • Additional structures: Garage(s)
    • Parcel number: 132D2 E001

    Construction

    Type & style
    • Home type: SingleFamily
    • Architectural style: Traditional
    Condition
    • New Construction
    • Year built: 2021

    Utilities & green energy

    • Sewer: Sewer Connected
    • Water: Public Water
    Green energy
    • Energy efficient items: Programmable Thermostat, Double Pane/Thermo, Water Heater-electric

    Community & HOA

    Community
    • Security: Security Service
    HOA
    • Has HOA: Yes
    • Amenities included: Clubhouse, Pool, Security, Fitness Center, Sidewalks, Street Lights, Underground Utilities
    • Services included: Trash, Maintenance Grounds, Security, Swimming, Facilities Fee
    • HOA fee: $150 monthly
    Location
    • Region: Athens

    Financial & listing details

    • Price per square foot: $287/sqft

    Price history

    DateEventPrice
    9/27/2021Listing removed--
    Source: GAMLS #8899024 Report a problem
    8/28/2021Pending sale$449,000$247/sqft
    Source: GAMLS #8899024 Report a problem
    7/29/2021Price change$449,000+2.3%$247/sqft
    Source: GAMLS #8899024 Report a problem
    1/13/2021Price change$439,000-0.2%$242/sqft
    Source: GAMLS #8899024 Report a problem
    12/8/2020Listed for sale$439,900$242/sqft
    Source: Nabo Realty Inc. #8899024 Report a problem

    Public tax history

    Tax history is unavailable.

    Neighborhood: 30606

    Nearby schools

    GreatSchools rating
    Schools provided by the listing agent
    • Elementary: TIMOTHY ELEMENTARY SCHOOL
    • Middle: Clarke
    • High: CLARKE CENTRAL HIGH SCHOOL
    • District: CLARKE COUNTY

    Source: The MLS. This data may not be complete. We recommend contacting the local school district to confirm school assignments for this home.

    Get pre-qualified for a loan
    At Zillow Home Loans, we can pre-qualify you in as little as 5 minutes with no impact to your credit score.

    An equal housing lender. NMLS #10287.

    Sell for more on Zillow
    Get a Zillow Showcase℠ listing at no additional cost and you could sell for .
    $521,500
    2% more
    +$10,430
    With Zillow Showcase(estimated)
    $531,930