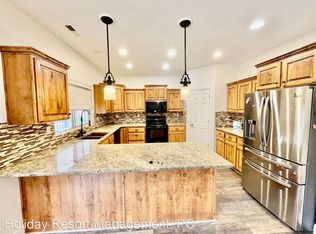
Move-In Ready! Welcome to this beautifully maintained single-story home in the highly desirable community of St. George, Utah. Featuring an open-concept floor plan with soaring ceilings, abundant natural light, and stylish luxury vinyl plank flooring throughout the main living areas, this home is designed for both comfort and entertaining. The spacious kitchen offers granite countertops, a large breakfast bar, ample cabinetry, and stainless steel appliances, seamlessly flowing into the dining and living areas. Enjoy modern recessed lighting, and a clean, neutral color palette ready for your personal touch. The oversized two-car garage includes built-in storage, and extra space for projects or recreational equipment. Conveniently located near shopping, dining, parks, golf courses, hiking and biking trails, and everything St. George has to offer. This move-in ready home combines comfort, style, and convenience-don't miss the opportunity to make it yours!
For sale
$445,000
1630 E 2450 S #S, Saint George, UT 84790
3beds
1,522sqft
Single Family Residence
Built in 2005
4,356 Square Feet Lot
$-- Zestimate®
$292/sqft
$125/mo HOA
What's special
- 1 day |
- 133 |
- 3 |
Zillow last checked:
Listing updated:
Listed by:
Karina Bassett 801-230-3008,
Fathom Realty (Union Park)
Source: UtahRealEstate.com,MLS#: 2180556
Facts & features
Interior
Bedrooms & bathrooms
- Bedrooms: 3
- Bathrooms: 2
- Full bathrooms: 2
- Main level bedrooms: 3
Primary bedroom
- Level: First
Heating
- Central
Cooling
- Central Air
Appliances
- Included: Portable Dishwasher, Microwave, Disposal, Free-Standing Range
- Laundry: Electric Dryer Hookup, Gas Dryer Hookup
Features
- Separate Bath/Shower, Walk-In Closet(s), Vaulted Ceiling(s), Granite Counters
- Flooring: Carpet, Laminate, Tile
- Doors: Sliding Doors
- Has fireplace: No
Interior area
- Total structure area: 1,522
- Total interior livable area: 1,522 sqft
- Finished area above ground: 1,522
Property
Parking
- Total spaces: 2
- Parking features: Garage - Attached
- Attached garage spaces: 2
Accessibility
- Accessibility features: Accessible Entrance, Single Level Living
Features
- Stories: 1
- Patio & porch: Covered, Covered Patio
- Has private pool: Yes
- Pool features: Fenced, In Ground, Association
Lot
- Size: 4,356 Square Feet
- Features: Curb & Gutter, Secluded, Sprinkler: Auto-Full, Drip Irrigation: Auto-Full
- Topography: Terrain
- Residential vegetation: Landscaping: Full
Details
- Parcel number: SGPDES642
- Zoning: RES
- Zoning description: Single-Family
Construction
Type & style
- Home type: SingleFamily
- Architectural style: Rambler/Ranch
- Property subtype: Single Family Residence
Materials
- Brick, Stucco
- Foundation: Slab
- Roof: Tile
Condition
- Blt./Standing
- New construction: No
- Year built: 2005
Utilities & green energy
- Sewer: Public Sewer, Sewer: Public
- Water: Culinary
- Utilities for property: Natural Gas Connected, Electricity Connected, Sewer Connected, Water Connected
Community & HOA
Community
- Features: Sidewalks
- Subdivision: Painted Desert Estat
HOA
- Has HOA: Yes
- Amenities included: Maintenance, Pool
- Services included: Maintenance Grounds
- HOA fee: $125 monthly
- HOA name: Cam - Kim
- HOA phone: 435-674-2002
Location
- Region: Saint George
Financial & listing details
- Price per square foot: $292/sqft
- Annual tax amount: $1,532
- Date on market: 8/6/2026
- Listing terms: Lease Option,Seller Finance
- Inclusions: Dishwasher: Portable, Microwave, Range
- Acres allowed for irrigation: 0
- Electric utility on property: Yes
- Road surface type: Paved
Estimated market value
Not available
Estimated sales range
Not available
Not available
Price history
| Date | Event | Price |
|---|---|---|
| 8/22/2026 | Listed for sale | $445,000$292/sqft |
Source:  UtahRealEstate.com #2180556 Report a problem UtahRealEstate.com #2180556 Report a problem | ||
Public tax history
Tax history is unavailable.
Monthly payment
Est. payment
Payment breakdown
Explore the cost of this home by adjusting the details. Changes won't be saved.Climate risks
Neighborhood: 84790
Nearby schools
GreatSchools rating
- 7/10Bloomington Hills SchoolGrades: PK-5Distance: 0.9 mi
- 9/10Desert Hills Middle SchoolGrades: 8-9Distance: 1.1 mi
- 9/10Desert Hills High SchoolGrades: 10-12Distance: 1.3 mi
Schools provided by the listing agent
- Elementary: Bloomington Hills
- Middle: Desert Hills Middle
- High: Desert Hills
- District: Washington
Source: UtahRealEstate.com. This data may not be complete. We recommend contacting the local school district to confirm school assignments for this home.
- $279,5005 bd2 ba2.7k sqft1630 E 2450 S UNIT 30, Saint George, UT 84790Off Market
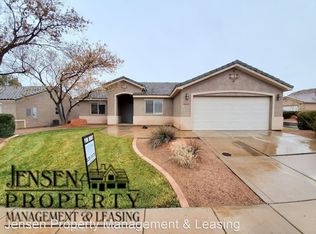
- $414,9003 bd2 ba1.5k sqft1630 E 2450 S UNIT 271, St George, UT 84790Off Market
- $199,9003 bd2 ba1.7k sqft1630 E 2450 S UNIT 76, Saint George, UT 84790Off Market

- $432,0003 bd2 ba1.6k sqft1630 E 2450 S UNIT 280, Saint George, UT 84790Off Market
- $415,5003 bd2 ba1.8k sqft1630 E 2450 S UNIT 266, Saint George, UT 84790Off Market
- $617,9005 bd3 ba2.8k sqft1630 E 2450 S UNIT 213, Saint George, UT 84790Off Market
- $565,7004 bd2 ba3.4k sqft1630 E 2450 S UNIT 52, Saint George, UT 84790Off Market
- $537,0004 bd3 ba2.4k sqft1630 E 2450 S UNIT 8, St George, UT 84790Off Market
A local agent can set up tours, give advice and negotiate with sellers.
A local lender can help you make sure your offer is ready when you are.
Similar homes
- $469,0003 bd2 ba1.7k sqft1204 Willow Dr, Saint George, UT 84790For Sale
 MLS ID #26-274888, BRETT J SCHWARTZ, EQUITY REAL ESTATE (ST GEORGE). WCBR
 - $449,9993 bd2 ba1.6k sqft2334 S River Rd Unit 10, Saint George, UT 84790For Sale
 MLS ID #26-273529, CRAIG E BARR, ERA BROKERS CONSOLIDATED SG. WCBR
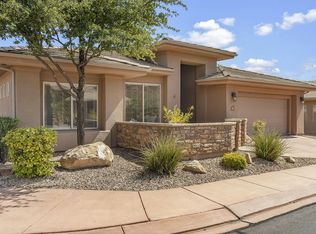
 - $474,9003 bd2 ba1.5k sqft2334 S River Rd Unit 41, St George, UT 84790For Sale
 MLS ID #26-274572, Julie A Millett, EXP REALTY LLC (So Utah). WCBR
 - $410,0003 bd2 ba1.5k sqft1630 E 2450 S Unit 263, Saint George, UT 84790For Sale
 MLS ID #26-273794, Shane A Martin, RED ROCK REAL ESTATE. WCBR
 - $449,9003 bd2 ba1.7k sqft1272 E Chokeberry Dr, Saint George, UT 84790For SaleMLS ID #26-274476, PAUL TANGREN, RED ROCK REAL ESTATE. WCBR
- $449,0003 bd2 ba1.7k sqft1020 E Fort Pierce Dr N, Saint George, UT 84790For SaleMLS ID #26-273424, TARESE C BRADBURY, HOLIDAY RESORT REALTY. WCBR
- $509,0004 bd2 ba1.9k sqft1630 E 2450th St #77, Saint George, UT 84790For SaleMLS ID #117437, Dan Brummer. ICBOR
- $509,0004 bd2 ba1.9k sqft1630 E 2450 S Unit 77, Saint George, UT 84790For SaleMLS ID #26-274714, Dan Brummer, CENTURY 21 EVEREST IRON. WCBR
- $425,0003 bd2 ba1.4k sqft1040 S 1100 E Unit 61, Saint George, UT 84790For SaleMLS ID #26-274776, Robert D Richards, BHHS UTAH PROPERTIES SG. WCBR
- $525,0004 bd2 ba1.9k sqft1630 E 2450 S Unit 69, Saint George, UT 84790For SaleMLS ID #26-270926, RYAN M KRAMER, RE/MAX ASSOCIATES ST GEORGE. WCBR
- $535,0003 bd2 ba1.6k sqft347 E Munich Dr, St George, UT 84790For SaleMLS ID #26-275172, Steve R Orton, RED ROCK REAL ESTATE. WCBR
- $445,0002 bd2 ba1.7k sqft885 E 900 S, Saint George, UT 84790For SaleMLS ID #116957, Jerad Hunsaker. ICBOR
- $299,0003 bd3 ba1.4k sqft3155 S Hidden Valley Dr Unit 294, Saint George, UT 84790For SaleMLS ID #26-275247, DAVID E BOWMAN, ASCENT REAL ESTATE GROUP. WCBR
- $519,0003 bd2 ba1.6k sqft3445-670 East Cir, Saint George, UT 84790For SaleMLS ID #26-269651, Aaron Sharp, UTAH LUXURY HOMES. WCBR
- $495,0003 bd3 ba1.5k sqft3307 E Holly Dr, Saint George, UT 84790For SaleMLS ID #26-274927, TODD A WALKER, ELEMENT REAL ESTATE BROKERS LLC. WCBR
- $487,0003 bd2 ba1.4k sqft201 S 2020 East Cir, St George, UT 84790For SaleMLS ID #26-270079, STEPHANIE S THOMAS, REALTYPATH (FIDELITY ST GEORGE). WCBR
- $558,2003 bd2 ba1.8k sqft1620 E 1450 S Unit 52, St George, UT 84790For SaleMLS ID #26-274902, KATHY PUTNAM, BHHS UTAH PROPERTIES SG. WCBR
- $364,9003 bd2 ba1.1k sqft470 E 1100 S Unit 22, St George, UT 84790For SaleMLS ID #26-274715, Jessica S Knowles, Presidio Real Estate. WCBR
- $375,0002 bd2 ba1.3k sqft875 Rio Virgin Dr Unit 251, Saint George, UT 84790For SaleMLS ID #117697, CHASE W AMES. ICBOR
- $569,0003 bd3 ba2.2k sqft2009 E Knolls Dr, St George, UT 84790For SaleMLS ID #26-271923, JD Reese, RED ROCK REAL ESTATE. WCBR
