Welcome to this stunning A2Z New Construction—where modern elegance seamlessly blends with farmhouse charm in the heart of LaVega ISD. Ideally located just minutes from Downtown Waco, McLane Stadium, and Magnolia Market at the Silos, this home offers the perfect balance of lifestyle and convenience.
Step inside to a spacious open-concept layout designed for versatility—ideal for Airbnb, short-term rentals, student housing, or a move-in ready home for a growing family. The living room welcomes you with soaring vaulted ceilings and flows effortlessly into a beautifully designed kitchen featuring generous cabinetry, stainless steel appliances, soft-close drawers, a walk-in pantry, and ample counter space for cooking and entertaining. The breakfast bar opens into the living and dining areas, creating a seamless space for gathering.
A thoughtfully designed laundry room includes an additional half bath, adding convenience for guests and everyday living.
Retreat to the luxurious primary suite, where a sleek contemporary sliding door reveals a spacious walk-in closet. The spa-inspired ensuite bath offers a soaking tub, separate shower, and elegant champagne gold fixtures—creating a true private oasis.
Step outside to enjoy a large covered patio overlooking nearly an acre of land—perfect for entertaining, relaxing evenings, or hosting family and friends.
Located near Brazos River and all the excitement of Baylor University living, this property delivers style, space, and smart design with quick and easy access to I-35, shopping, dining, and top-rated schools.
This is city convenience with a small-town feel—don’t miss your opportunity.
Schedule your private tour today!
Pending
Price cut: $24.9K (8/18)
$320,000
1630 Egan Ln, Waco, TX 76705
3beds
1,695sqft
Single Family Residence
Built in 2026
0.85 Acres Lot
$317,400 Zestimate®
$189/sqft
$-- HOA
What's special
Sleek contemporary sliding doorLarge covered patioStainless steel appliancesSpacious walk-in closetSoaking tubSoaring vaulted ceilingsAdditional half bath
- 122 days
- 92
- 1
Zillow last checked:
Listing updated:
Listed by:
Reyna Reyes 0795198 2547154197,
Arise Capital Real Estate 682-558-0005
Source: NTREIS,MLS#: 21301022
Facts & features
Interior
Bedrooms & bathrooms
- Bedrooms: 3
- Bathrooms: 3
- Full bathrooms: 2
- 1/2 bathrooms: 1
Primary bedroom
- Features: Ceiling Fan(s), En Suite Bathroom, Garden Tub/Roman Tub, Separate Shower, Walk-In Closet(s)
- Level: First
- Dimensions: 12 x 12
Living room
- Features: Ceiling Fan(s)
- Level: First
- Dimensions: 14 x 12
Appliances
- Included: Dishwasher, Vented Exhaust Fan
- Laundry: Washer Hookup, Dryer Hookup
Features
- Decorative/Designer Lighting Fixtures, Granite Counters, Kitchen Island, Open Floorplan, Pantry, Vaulted Ceiling(s), Walk-In Closet(s)
- Flooring: Laminate, Luxury Vinyl Plank, Tile
- Windows: Window Coverings
- Has basement: No
- Has fireplace: No
Interior area
- Total interior livable area: 1,695 sqft
Video & virtual tour
Property
Parking
- Total spaces: 3
- Parking features: Additional Parking, Covered, Detached Carport, Garage Faces Front, Garage, Garage Door Opener, Off Street, On Street
- Attached garage spaces: 2
- Carport spaces: 1
- Covered spaces: 3
Features
- Levels: One
- Stories: 1
- Patio & porch: Covered
- Pool features: None
Lot
- Size: 0.85 Acres
Details
- Parcel number: 280134020007007
Construction
Type & style
- Home type: SingleFamily
- Architectural style: Contemporary/Modern,Farmhouse,Modern,Detached
- Property subtype: Single Family Residence
Materials
- Frame
- Foundation: Slab
- Roof: Composition,Shingle
Condition
- Year built: 2026
Utilities & green energy
- Sewer: Public Sewer
- Water: Public
- Utilities for property: Electricity Available, Electricity Connected, Sewer Available, Separate Meters, Water Available
Community & HOA
Community
- Features: Curbs
- Security: Smoke Detector(s)
- Subdivision: Eagan Sub
HOA
- Has HOA: No
Location
- Region: Waco
Financial & listing details
- Price per square foot: $189/sqft
- Tax assessed value: $132,370
- Annual tax amount: $3,279
- Date on market: 6/13/2026
- Cumulative days on market: 110 days
- Listing terms: Cash,Conventional,FHA,VA Loan
Estimated market value
$317,400
$302,000 - $333,000
$2,190/mo
Price history
| Date | Event | Price |
|---|---|---|
| 9/21/2026 | Pending sale | $320,000$189/sqft |
Source: NTREIS #21301022 Report a problem | ||
| 9/9/2026 | Contingent | $320,000$189/sqft |
Source: NTREIS #21301022 Report a problem | ||
| 8/18/2026 | Price change | $320,000-7.2%$189/sqft |
Source: NTREIS #21301022 Report a problem | ||
| 7/29/2026 | Price change | $344,900-4.2%$203/sqft |
Source: NTREIS #21301022 Report a problem | ||
| 7/13/2026 | Price change | $359,9000%$212/sqft |
Source: NTREIS #21301022 Report a problem | ||
| 6/13/2026 | Listed for sale | $360,000+118.3%$212/sqft |
Source: NTREIS #21301022 Report a problem | ||
| 5/22/2025 | Sold | -- |
Source: NTREIS #228556 Report a problem | ||
| 4/30/2025 | Pending sale | $164,900$97/sqft |
Source: NTREIS #228556 Report a problem | ||
| 3/2/2025 | Listed for sale | $164,900$97/sqft |
Source:  WMLS #228556 Report a problem WMLS #228556 Report a problem | ||
Public tax history
| Year | Property taxes | Tax assessment |
|---|---|---|
| 2025 | $3,279 +157.4% | $132,370 +15.8% |
| 2024 | $1,274 +20.6% | $114,267 +10% |
| 2023 | $1,056 -34.6% | $103,879 +10% |
| 2022 | $1,614 -8% | $94,435 +10% |
| 2021 | $1,754 | $85,850 +10% |
| 2020 | -- | $78,045 +10% |
| 2019 | $1,328 | $70,950 +10% |
| 2018 | $1,328 +2.8% | $64,500 +3.3% |
| 2017 | $1,292 +449.8% | $62,410 +11.2% |
| 2016 | $235 | $56,100 +8.1% |
| 2015 | $235 | $51,910 |
| 2014 | $235 | $51,910 +3.4% |
| 2012 | -- | $50,204 +80.1% |
| 2011 | -- | $27,871 +8.7% |
| 2010 | -- | $25,634 -32% |
| 2009 | -- | $37,709 -4% |
| 2008 | -- | $39,273 +32% |
| 2007 | -- | $29,750 |
| 2006 | -- | $29,750 +4.3% |
| 2005 | -- | $28,529 |
| 2004 | -- | $28,529 +4.2% |
| 2003 | -- | $27,389 |
| 2002 | -- | $27,389 +52.4% |
| 2001 | -- | $17,976 |
| 2000 | -- | $17,976 |
Find assessor info on the county website
Monthly payment
Est. payment
Payment breakdown
Explore the cost of this home by adjusting the details. Changes won't be saved.Climate risks
Neighborhood: Timbercrest
Nearby schools
Schools provided by the listing agent
- Elementary: La Vega
- Middle: La Vega
- High: La Vega
- District: La Vega ISD
Source: NTREIS. This data may not be complete. We recommend contacting the local school district to confirm school assignments for this home.

Similar homes
- $315,0004 bd2 ba1.8k sqft1701 Egan Ln, Waco, TX 76705For Sale
 MLS ID #21301165, Reyna Reyes. NTREIS
 - $250,0003 bd2 ba1.6k sqft4506 Kendall Ln, Waco, TX 76705For Sale
 MLS ID #21325862, Katie Miller. NTREIS
 - $324,9003 bd2 ba2k sqft2812 Chimney Hill Dr, Waco, TX 76708For Sale
 MLS ID #21286734, Casey Wendell. NTREIS
 - $299,0003 bd3 ba1.6k sqft1711 Wood Ave, Waco, TX 76706For Sale
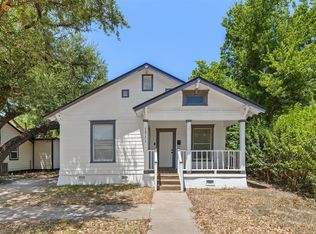 MLS ID #21358243, Matthew Wilhelm. NTREIS
