Move-in ready and beautifully updated, this charming three-bedroom, one-bath ranch offers comfortable one-level living with a fresh, modern feel. Recent improvements include a brand-new roof, all-new flooring, fresh paint throughout, updated light fixtures, and a renovated bathroom. The kitchen features brand-new stainless-steel appliances, including a refrigerator, gas range, built-in microwave, and stackable washer and dryer. Outside, the property offers convenient driveway parking and a storage shed. Small in size but big on updates, this home is an excellent option for a first-time buyer, someone looking to downsize, or an investor seeking a low-maintenance property. Conveniently located near area lakes, restaurants, shopping, and everyday amenities, this home is ready for its new owner to move right in and enjoy. For added peace of mind, the seller will also provide a home warranty.
Pending
$189,900
1630 Stone Lake Dr, La Porte, IN 46350
3beds
864sqft
:
Get pre-qualified$1,251/mo
Single Family Residence
Built in 1951
4,791 Square Feet Lot
$116,700 Zestimate®
$220/sqft
$-- HOA
What's special
Fresh modern feelStorage shedConvenient driveway parkingStackable washer and dryerComfortable one-level livingFresh paint throughoutUpdated light fixtures
- 1 day |
- 439 |
- 15 |
Zillow last checked:
Listing updated:
Listed by:
Lisa Cochran,
MTM Realty Group 219-324-4640
Source: NIRA as distributed by MLS GRID,MLS#: 842791
Facts & features
Interior
Bedrooms & bathrooms
- Bedrooms: 3
- Bathrooms: 1
- Full bathrooms: 1
Rooms
- Room types: Bedroom 2, Primary Bedroom, Kitchen, Family Room, Bedroom 3
Primary bedroom
- Level: Main
- Area: 120
- Dimensions: 12.0 x 10.0
Bedroom 2
- Level: Main
- Area: 168
- Dimensions: 12.0 x 14.0
Bedroom 3
- Level: Main
- Area: 168
- Dimensions: 12.0 x 14.0
Family room
- Level: Main
- Area: 168
- Dimensions: 12.0 x 14.0
Kitchen
- Level: Main
- Area: 144
- Dimensions: 12.0 x 12.0
Heating
- Forced Air
Appliances
- Included: Dryer, Washer, Stainless Steel Appliance(s), Refrigerator, Range, Microwave
- Laundry: Main Level
Features
- Ceiling Fan(s)
- Windows: Aluminum Frames
- Has basement: No
- Has fireplace: No
Interior area
- Total structure area: 864
- Total interior livable area: 864 sqft
- Finished area above ground: 864
Property
Parking
- Parking features: Driveway, On Street
- Has uncovered spaces: Yes
Features
- Levels: One
- Exterior features: Private Yard
- Pool features: None
- Has view: Yes
- View description: Neighborhood
Lot
- Size: 4,791 Square Feet
- Features: Back Yard, Rectangular Lot, Landscaped, Front Yard, Few Trees
Details
- Parcel number: 460634453007000043
- Zoning description: residential
- Special conditions: Agent Owned
Construction
Type & style
- Home type: SingleFamily
- Property subtype: Single Family Residence
Condition
- New construction: No
- Year built: 1951
Utilities & green energy
- Electric: 100 Amp Service
- Sewer: Public Sewer
- Water: Public
- Utilities for property: None
Community & HOA
Community
- Security: Carbon Monoxide Detector(s), Smoke Detector(s)
- Subdivision: Stone Hill Park Add
HOA
- Has HOA: No
Location
- Region: La Porte
Financial & listing details
- Price per square foot: $220/sqft
- Tax assessed value: $70,000
- Annual tax amount: $1,400
- Date on market: 7/23/2026
- Listing agreement: Exclusive Agency
- Listing terms: Conventional
Estimated market value
$116,700
$91,000 - $142,000
$1,628/mo
Price history
| Date | Event | Price |
|---|---|---|
| 7/25/2026 | Pending sale | $189,900$220/sqft |
Source:  NIRA as distributed by MLS GRID #842791 Report a problem NIRA as distributed by MLS GRID #842791 Report a problem | ||
| 7/23/2026 | Listed for sale | $189,900+386.9%$220/sqft |
Source: NIRA as distributed by MLS GRID #842791 Report a problem | ||
| 5/22/2013 | Sold | $39,000-16.8%$45/sqft |
Source: NIRA as distributed by MLS GRID #326075 Report a problem | ||
| 4/23/2013 | Price change | $46,900-4.1%$54/sqft |
Source: County-Wide Properties LLC #326075 Report a problem | ||
| 4/11/2013 | Listed for sale | $48,900+4.3%$57/sqft |
Source: County-Wide Properties LLC #326075 Report a problem | ||
| 11/21/2012 | Listing removed | $46,900$54/sqft |
Source: County-Wide Properties LLC #312966 Report a problem | ||
| 11/3/2012 | Price change | $46,900-2.1%$54/sqft |
Source: County-Wide Properties LLC #312966 Report a problem | ||
| 10/23/2012 | Price change | $47,900-5.9%$55/sqft |
Source: County-Wide Properties LLC #312966 Report a problem | ||
| 10/3/2012 | Price change | $50,900-1.9%$59/sqft |
Source: County-Wide Properties LLC #312966 Report a problem | ||
| 9/21/2012 | Price change | $51,900-1.1%$60/sqft |
Source: County-Wide Properties LLC #312966 Report a problem | ||
| 9/13/2012 | Price change | $52,500-2.6%$61/sqft |
Source: County-Wide Properties LLC #312966 Report a problem | ||
| 9/9/2012 | Price change | $53,900-1.8%$62/sqft |
Source: County-Wide Properties LLC #312966 Report a problem | ||
| 8/10/2012 | Listed for sale | $54,900+119.6%$64/sqft |
Source: County-Wide Properties LLC #312966 Report a problem | ||
| 5/1/2012 | Sold | $25,000-68.8%$29/sqft |
Source: Public Record Report a problem | ||
| 4/20/2010 | Sold | $80,000$93/sqft |
Source: Public Record Report a problem | ||
Public tax history
| Year | Property taxes | Tax assessment |
|---|---|---|
| 2025 | $1,400 +37.5% | $74,300 +6.1% |
| 2024 | $1,018 | $70,000 +37.5% |
| 2023 | $1,018 +15.2% | $50,900 |
| 2022 | $884 | $50,900 +15.2% |
| 2021 | $884 +21.4% | $44,200 |
| 2020 | $728 -9.5% | $44,200 +21.4% |
| 2019 | $804 +24.1% | $36,400 -3.7% |
| 2018 | $648 -29.4% | $37,800 -12.3% |
| 2017 | $918 +9.7% | $43,100 -0.9% |
| 2016 | $837 +1% | $43,500 +5.1% |
| 2014 | $829 -4.8% | $41,400 +1% |
| 2013 | $871 | $41,000 -10.1% |
| 2010 | -- | $45,600 -22.8% |
| 2006 | $614 | $59,100 |
Find assessor info on the county website
Monthly payment
Est. payment
Payment breakdown
Explore the cost of this home by adjusting the details. Changes won't be saved.Climate risks
Neighborhood: 46350
Nearby schools
GreatSchools rating
- 5/10Riley Elementary SchoolGrades: PK-4Distance: 0.7 mi
- 4/10Laporte High SchoolGrades: PK-12Distance: 1 mi
- 7/10Kesling Intermediate SchoolGrades: 5-6Distance: 1.9 mi
Schools provided by the listing agent
- Middle: Kesling Middle School
- High: LaPorte High School
Source: NIRA as distributed by MLS GRID. This data may not be complete. We recommend contacting the local school district to confirm school assignments for this home.
- $157,3003 bd1 ba939 sqft1632 Stone Lake Dr, La Porte, IN 46350Off Market
- $167,3003 bd-- ba876 sqft1628 Stone Lake Dr, La Porte, IN 46350Off Market
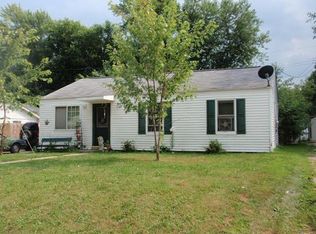
- $158,8003 bd1 ba1.2k sqft1634 Stone Lake Dr, La Porte, IN 46350Off Market
- $153,7003 bd1 ba864 sqft1674 Stone Lake Dr, La Porte, IN 46350Off Market

- $188,6003 bd2 ba1.5k sqft1676 Stone Lake Dr, La Porte, IN 46350Off Market
- $173,0004 bd2 ba1.5k sqft1624 Stone Lake Dr, La Porte, IN 46350Off Market
- $175,8003 bd1 ba1.2k sqft1672 Stone Lake Dr, La Porte, IN 46350Off Market
- $164,4003 bd1 ba864 sqft1678 Stone Lake Dr, La Porte, IN 46350Off Market
A local agent can set up tours, give advice and negotiate with sellers.
A local lender can help you make sure your offer is ready when you are.
Similar homes
- $--3 bd1 ba1.2k sqft508 W 11th St, La Porte, IN 46350Auction
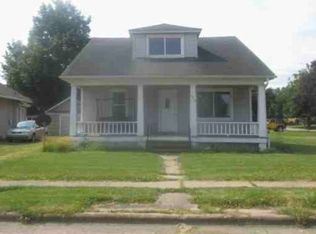 ServiceLink Auction
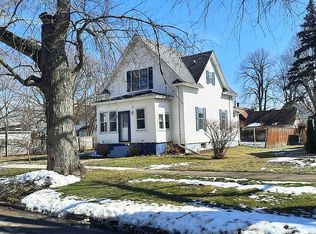
 - $175,0002 bd2 ba1.2k sqft405 Niesen St, La Porte, IN 46350For Sale By Owner
- $169,9001 bd1 ba743 sqft544 Fremont St, La Porte, IN 46350For Sale
 MLS ID #202626432, Jason Wampler, RE/MAX 1ST CHOICE REALTORS. IRMLS
 - $160,0002 bd1 ba965 sqft306 Oberreich St, La Porte, IN 46350For Sale

 MLS ID #840370, Rachelle McCaulley, Weichert Realtors - Shoreline. NIRA as distributed by MLS GRID
 - $175,0002 bd2 ba980 sqft805 E Jefferson Ave, La Porte, IN 46350For SaleMLS ID #202613710, Kyle R Bowen, McColly Real Estate. IRMLS
- $215,0002 bd1 ba1k sqft1411 Woodward St, La Porte, IN 46350New ConstructionMLS ID #841555, Gene Eigenmann, LaPorte County Realty, Inc.. NIRA as distributed by MLS GRID
- $174,9003 bd1 ba936 sqft504 Exeter Rd, Kingsford Heights, IN 46346For SaleMLS ID #842585, Jeff Miles, MTM Realty Group. NIRA as distributed by MLS GRID
- $189,0003 bd1 ba1.1k sqft4954 Lindsey Ln, Michigan City, IN 46360For SaleMLS ID #841731, Gail Odle, Blackrock Real Estate Services. NIRA as distributed by MLS GRID
- $220,0003 bd2 ba1.2k sqft2603 Greenwood Ave, Trail Creek, IN 46360For SaleMLS ID #842451, Randall Novak, Century 21 Circle. NIRA as distributed by MLS GRID
- $180,0003 bd1 ba960 sqft4851 N Clover Ln, Michigan City, IN 46360For SaleMLS ID #824002, Traci Gaddis, Blackrock Real Estate Services. NIRA as distributed by MLS GRID
- $235,0003 bd2 ba1.2k sqft104 South St, Walkerton, IN 46574For SaleMLS ID #202629615, Lisa Patton, Main Street Real Estate Co. LLC. IRMLS
- $259,0002 bd1 ba960 sqft5447 W 500 N, La Porte, IN 46350For SaleMLS ID #839236, Michael Kremp, REMAX County Wide 1st. NIRA as distributed by MLS GRID
- $--2 bd1 ba1.1k sqft110 E Southeastern St, Galien, MI 49113AuctionAuction.com 2
- $187,9004 bd2 ba888 sqft106 Top Flight Rd, Michigan City, IN 46360For Sale By Owner
- $175,0003 bd1 ba924 sqft392 Fairmount Rd, Kingsford Heights, IN 46346For SaleMLS ID #202626554, Erzebeth Gallegos, Cressy & Everett- Elkhart. IRMLS
- $174,9903 bd1 ba1k sqft205 Chestnut St, Michigan City, IN 46360For SaleMLS ID #841818, Isaiah Williams, Trueblood Real Estate, LLC. NIRA as distributed by MLS GRID
- $150,0002 bd1 ba864 sqft210 Pleasant Ave, Michigan City, IN 46360For SaleMLS ID #842880, Brent Stegenga, Complete Asset Protection Serv. NIRA as distributed by MLS GRID
- $245,9003 bd1 ba1.1k sqft97 Arney Dr, Walkerton, IN 46574For SaleMLS ID #842587, Laura Konieczny, REMAX County Wide 1st. NIRA as distributed by MLS GRID
- $189,9003 bd1 ba777 sqft7323 E Pansy Ln, New Carlisle, IN 46552For SaleMLS ID #202617623, Stephen C Smith, Irish Realty. IRMLS
- $207,0003 bd1 ba1k sqft602 W Elm St, New Carlisle, IN 46552For SaleMLS ID #202627721, John C Stopczynski, Howard Hanna SB Real Estate. IRMLS
