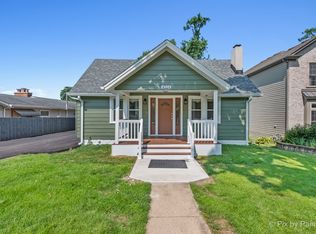
Great Darien location at the northwest intersection of 75th Street and Case Ave.
Convenient to everything, and easy access to highways, I-55 and I355.

This is a 4-bedroom all-brick house. Living room and dining room are on the entry level. Three bedrooms are on the upper level. A fourth bedroom and the family room, with fireplace, are on the lower level.
There is a basement and storage areas, on top of 1813 sqft.
Upgrades:
*House is repainted.


* Kitchen is brand new with granite countertop.
* Hallways and kitchen have new floor tiles.
* On the upper level, the three bedrooms, living room, dining room and stairs are hard-wood floors.
* All bathrooms have new vanity counters and granite countertops.
* On the lower level, the fourth bedroom and family room and stairs have new luxury vinyl plank flooring.
* All windows are brand new for maximum energy efficiency.
The backyard is large and features a stone paver patio, great for entertaining outdoors. The backyard is partially fenced on the far side with a wire fence (it is the adjacent home's fence) and there are evergreen privacy hedges along the other two sides.
This is a pet-friendly home for cats and small dogs (under 40 pounds). There is a one-time pet deposit of $500 and an additional pet rent of $50/month for a dog, and $30/month for a cat. Please contact us if you would like to discuss the pet policy.
Total bathroom 2.5 (1.50+ 1 whole bath in progress).
Minimum 12 month lease. Tenant pays all the utilities, and trash fees. Tenants are asked to purchase their own renter's insurance, but not mandatory.
House for rent
Single family residence
Available now
Cats, small dogs OK
Air conditioner, central air
In unit laundry
Attached garage parking
Forced air
What's special
Basement and storage areas
- 27 days |
- -- |
- -- |
Zillow last checked:
Listing updated:
Travel times
Facts & features
Interior
Bedrooms & bathrooms
- Bedrooms: 4
- Bathrooms: 3
- Full bathrooms: 2
- 1/2 bathrooms: 1
Heating
- Forced Air
Cooling
- Air Conditioner, Central Air
Appliances
- Included: Dishwasher, Dryer, Freezer, Microwave Oven, Oven, Refrigerator, Washer
- Laundry: In Unit
Features
- Flooring: Hardwood, Tile
Interior area
- Total interior livable area: 1,813 sqft
Property
Parking
- Parking features: Attached, Garage
- Has attached garage: Yes
- Details: Contact manager
Features
- Patio & porch: Patio
Details
- Additional structures: Garage(s)
- Parcel number: 0928116014
Construction
Type & style
- Home type: SingleFamily
- Property subtype: Single Family Residence
Community & HOA
Location
- Region: Darien
Financial & listing details
- Lease term: 1 Year
Price history
| Date | Event | Price |
|---|---|---|
| 8/6/2026 | Listed for rent | $3,580$2/sqft |
Source: Zillow Rentals Report a problem | ||
| 4/23/2026 | Sold | $420,000+5%$232/sqft |
Source:  MRED as distributed by MLS GRID #12589299 Report a problem MRED as distributed by MLS GRID #12589299 Report a problem | ||
| 4/15/2026 | Contingent | $400,000$221/sqft |
Source: MRED as distributed by MLS GRID #12589299 Report a problem | ||
| 4/6/2026 | Listed for sale | $400,000$221/sqft |
Source: MRED as distributed by MLS GRID #12589299 Report a problem | ||