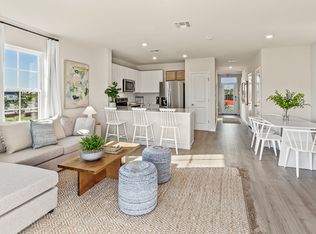
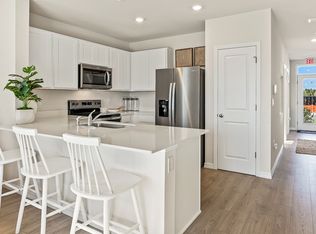
Experience comfortable, low-maintenance townhome living at The Gardens at Bay Street. Offering open-concept floor plans, energy-efficient features and high-end finishes, this townhome community is perfect for many lifestyles. The Glen floorplan has 3 beds, 2.5 baths and 1-car garage, offering 1,673 sq. ft. of living space. The Glen also comes with a spacious driveway for storing up to two additional vehicles. All homes in The Gardens at Bay Street come equipped with a stainless-steel appliance package, including a range, microwave, refrigerator, dishwasher and laundry machines. Quartz countertops can be found in the kitchen and each of the bathrooms. All-concrete-block construction is utilized for both the first and second floor.
Pending
$324,380
1631 EAST BAY STREET, SARASOTA, FL 34238
3beds
1,673sqft
:
Get pre-qualified$2,246/mo
Townhouse
Built in 2026
1,753 Square Feet Lot
$-- Zestimate®
$194/sqft
$183/mo HOA
What's special
- 14 days |
- 7 |
- 0 |
Zillow last checked:
Listing updated:
Listed by:
Sarah Bordeaux 941-367-2571,
D.R. HORTON REALTY OF SARASOTA 941-256-7010
Source: Stellar MLS,MLS#: A4701142 Originating MLS: Sarasota - Manatee
Originating MLS: Sarasota - Manatee
Facts & features
Interior
Bedrooms & bathrooms
- Bedrooms: 3
- Bathrooms: 3
- Full bathrooms: 2
- 1/2 bathrooms: 1
Primary bedroom
- Features: En Suite Bathroom, Shower No Tub, Built-in Closet
- Level: Second
- Area: 165 Square Feet
- Dimensions: 15x11
Bedroom 2
- Features: Built-in Closet
- Level: Second
- Area: 121 Square Feet
- Dimensions: 11x11
Bedroom 3
- Features: Built-in Closet
- Level: Second
- Area: 110 Square Feet
- Dimensions: 11x10
Balcony porch lanai
- Level: First
- Area: 152 Square Feet
- Dimensions: 19x8
Dining room
- Level: First
- Area: 110 Square Feet
- Dimensions: 11x10
Great room
- Level: First
- Area: 210 Square Feet
- Dimensions: 15x14
Kitchen
- Features: Pantry
- Level: First
- Area: 80 Square Feet
- Dimensions: 8x10
Heating
- Electric
Cooling
- Central Air
Appliances
- Included: Dishwasher, Disposal, Dryer, Electric Water Heater, Exhaust Fan, Ice Maker, Microwave, Range, Range Hood, Refrigerator, Washer
- Laundry: Laundry Closet, Upper Level
Features
- High Ceilings, PrimaryBedroom Upstairs, Smart Home, Thermostat
- Flooring: Carpet, Luxury Vinyl
- Windows: Hurricane Shutters
- Has fireplace: No
Interior area
- Total structure area: 2,142
- Total interior livable area: 1,673 sqft
Video & virtual tour
Property
Parking
- Total spaces: 1
- Parking features: Driveway, Garage Door Opener
- Attached garage spaces: 1
- Has uncovered spaces: Yes
- Details: Garage Dimensions: 11x20
Features
- Levels: Two
- Stories: 2
- Patio & porch: Covered, Enclosed, Patio, Screened
- Exterior features: Irrigation System, Sidewalk
- Pool features: Other
Lot
- Size: 1,753 Square Feet
Details
- Parcel number: 0334060006
- Zoning: CG
- Special conditions: None
Construction
Type & style
- Home type: Townhouse
- Property subtype: Townhouse
Materials
- Block, Concrete
- Foundation: Block, Slab
- Roof: Shingle
Condition
- Completed
- New construction: Yes
- Year built: 2026
Details
- Builder model: Glen
- Builder name: D R Horton
Utilities & green energy
- Sewer: Public Sewer
- Water: Public
- Utilities for property: Electricity Available, Public, Sewer Available, Underground Utilities, Water Available
Community & HOA
Community
- Features: Community Mailbox, Dog Park
- Security: Fire Alarm, Smoke Detector(s)
- Pet fee: $0 monthly
- Subdivision: GARDENS AT BAY STREET
HOA
- Has HOA: Yes
- Amenities included: Maintenance
- Services included: Maintenance Grounds
- HOA fee: $183 monthly
- HOA name: Access Management
- HOA phone: 888-813-3435
Location
- Region: Sarasota
Financial & listing details
- Price per square foot: $194/sqft
- Date on market: 7/27/2026
- Listing terms: Cash,Conventional,FHA,VA Loan
- Ownership: Fee Simple
- Total actual rent: 0
- Electric utility on property: Yes
- Road surface type: Asphalt
Estimated market value
Not available
Estimated sales range
Not available
$2,680/mo
Price history
| Date | Event | Price |
|---|---|---|
| 7/27/2026 | Pending sale | $324,380$194/sqft |
Source:  Stellar MLS #A4701142 Report a problem Stellar MLS #A4701142 Report a problem | ||
Public tax history
Tax history is unavailable.
Monthly payment
Est. payment
Payment breakdown
Explore the cost of this home by adjusting the details. Changes won't be saved.Climate risks
Neighborhood: Palmer Ranch
Nearby schools
GreatSchools rating
- 8/10Laurel Nokomis SchoolGrades: PK-8Distance: 4.5 mi
- 7/10Venice Senior High SchoolGrades: 9-12Distance: 7.3 mi
Schools provided by the listing agent
- Elementary: Laurel Nokomis Elementary
- Middle: Laurel Nokomis Middle
- High: Venice Senior High
Source: Stellar MLS. This data may not be complete. We recommend contacting the local school district to confirm school assignments for this home.
- from $299,9903 bd3 ba1.4k sqftPearson A Plan, The Gardens at Bay Street, Sarasota, FL 34238New Construction
- from $299,9903 bd3 ba1.4k sqftPearson B Plan, The Gardens at Bay Street, Sarasota, FL 34238New Construction
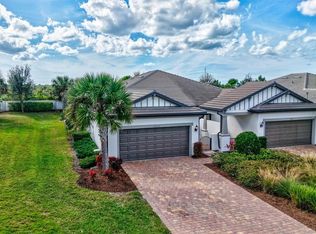
- $488,9502 bd2 ba1.5k sqft12553 Marsh Pointe Rd, Sarasota, FL 34238Sold

- $545,0002 bd2 ba1.5k sqft12549 Marsh Pointe Rd, Sarasota, FL 34238Sold
- $3,1502 bd2 ba1.5k sqft12545 Marsh Pointe Rd, Sarasota, FL 34238For Rent
- $452,7002 bd2 ba1.5k sqft12541 Marsh Pointe Rd, Sarasota, FL 34238Off Market
- $427,6005,052 sqft12537 Marsh Pointe Rd, Sarasota, FL 34238Off Market
- $---- bd-- ba-- sqft9 Sara Bay Mhp, Osprey, FL 34229Off Market
A local agent can set up tours, give advice and negotiate with sellers.
Similar homes
- from $323,7843 bd3 ba1.5k sqftMarigold Plan, The Towns at Tiburon, Nokomis, FL 34275New Construction
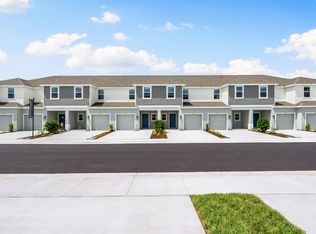 Taylor Morrison
 - $297,8793 bd3 ba1.4k sqft7203 GRAND FOREST WAY, NOKOMIS, FL 34275New Construction

 Stellar MLS
 - $323,7843 bd3 ba1.5k sqft7150 GRAND FOREST WAY, NOKOMIS, FL 34275New ConstructionStellar MLS
- $338,9003 bd3 ba1.3k sqft8433 LUNAR SKYE STREET, SARASOTA, FL 34241For Sale
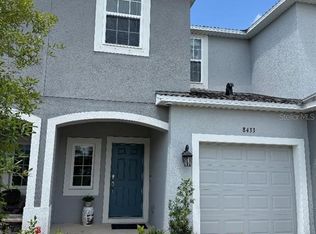 MLS ID #O6419951, Brent DeHoop, RE/MAX ASSURED. Stellar MLS
 - $323,6293 bd3 ba1.4k sqft10810 ECLIPSE STREET, SARASOTA, FL 34241New ConstructionStellar MLS
- $323,4293 bd3 ba1.4k sqft10826 ECLIPSE STREET, SARASOTA, FL 34241New ConstructionStellar MLS
- $323,3293 bd3 ba1.4k sqft10818 ECLIPSE STREET, SARASOTA, FL 34241New ConstructionStellar MLS
- $338,2843 bd3 ba1.5k sqft7151 GRAND FOREST WAY, NOKOMIS, FL 34275New ConstructionStellar MLS
- $309,7493 bd3 ba1.4k sqft7175 GRAND FOREST WAY, NOKOMIS, FL 34275New ConstructionStellar MLS
- from $334,9903 bd3 ba1.4k sqftPEARSON A Plan, Oasis at Longwood Run, Sarasota, FL 34243New ConstructionDR Horton
- $369,8343 bd3 ba1.5k sqft10754 ECLIPSE STREET, SARASOTA, FL 34241New ConstructionStellar MLS
- $370,5343 bd3 ba1.5k sqft10778 ECLIPSE STREET, SARASOTA, FL 34241New ConstructionMLS ID #A4696772, Michelle Campbell, TAYLOR MORRISON RLTY OF FLA. Stellar MLS
- $305,0793 bd3 ba1.4k sqft7113 PINELIT COVE, NOKOMIS, FL 34275New ConstructionStellar MLS
- $305,4793 bd3 ba1.4k sqft7125 PINELIT COVE, NOKOMIS, FL 34275New ConstructionStellar MLS
- $305,5793 bd3 ba1.4k sqft7117 PINELIT COVE, NOKOMIS, FL 34275New ConstructionStellar MLS
- $305,6793 bd3 ba1.4k sqft7109 PINELIT COVE, NOKOMIS, FL 34275New ConstructionStellar MLS
- $305,9793 bd3 ba1.4k sqft7121 PINELIT COVE, NOKOMIS, FL 34275New ConstructionStellar MLS
- $305,1793 bd3 ba1.4k sqft7105 PINELIT COVE, NOKOMIS, FL 34275New ConstructionStellar MLS
- from $369,8343 bd3 ba1.5k sqftMarigold Plan, The Towns at Skye Ranch, Sarasota, FL 34241New ConstructionTaylor Morrison
- $325,0003 bd3 ba1.6k sqft12356 TRAILHEAD DRIVE, BRADENTON, FL 34211For SaleMLS ID #N6144945, Chris Costello, RE/MAX PALM. Stellar MLS
