This stunning east-facing Uptown condo enters the market for the first time since 2008. Located in the Swallow Hill Historic District and designed by respected local firm Tryba Architects, this 1,750 square foot residence offers abundant natural light through brand-new windows throughout.
The thoughtful floor plan balances comfort and functionality with two bedrooms, two full bathrooms, and a dedicated office/den. Retreat to the primary suite featuring a private patio, spacious en-suite bathroom, and generous closet space. The open-concept living and dining areas extend seamlessly onto an expansive wrap-around patio—perfect for entertaining or enjoying city views.
Recently refreshed with new carpet, paint, and windows, this turnkey property includes two deeded parking spaces and a separate storage unit.
Set in one of Denver's most vibrant neighborhoods, you'll be just blocks from local favorites like Steuben's, White Pie, Olive & Finch, and Marczyk's Fine Foods. Enjoy easy access to nearby parks, the Denver Zoo, and the Museum of Nature & Science. With its exceptional combination of space, style, and location, this represents Uptown's best value opportunity. Schedule your viewing today!
Sold for $699,000
$699,000
1631 N Emerson Street #407, Denver, CO 80218
2beds
1,741sqft
Condominium
Built in 2001
-- sqft lot
$666,600 Zestimate®
$401/sqft
$3,351 Estimated rent
Home value
$666,600
$620,000 - $713,000
$3,351/mo
Zestimate® history
Owner options
List your home for rent
$3,351/mo
Rent Zestimate®
Find your next renter with Zillow Rental Manager. Plus, with online applications, you can quickly screen prospective tenants – for free.
$3,351/mo
Rent Zestimate®
Refinance and save
$4,862/mo
Est. payment
Refinancing to a lower rate could help reduce your monthly payments and save thousands over the life of the loan.
$4,862/mo
Est. payment
Explore your selling options
Work with a Zillow partner agent
Leverage their expertise and Zillow's premium Showcase listings to get your home seen by more buyers.
Get startedList with your own agent
Get your home in front of millions of buyers by listing it on Zillow.
Learn how to do itSell it yourself
Take full control of how buyers see your home on Zillow by listing For Sale by Owner (FSBO).
List your homeWhat's special
Expansive wrap-around patioAbundant natural lightThoughtful floor planBrand-new windows
Zillow last checked:
Listing updated:
Listed by:
Kayla Schmitz 303-249-4118 kschmitz@kentwood.com,
Kentwood Real Estate Cherry Creek
Bought with:
Roseanne Ruiz, 100052722
Compass - Denver
Source: REcolorado as distributed by MLS GRID,MLS#: 2684031
Facts & features
Interior
Bedrooms & bathrooms
- Bedrooms: 2
- Bathrooms: 2
- Full bathrooms: 2
- Main level bathrooms: 2
- Main level bedrooms: 2
Bedroom
- Level: Main
Bedroom
- Level: Main
Bathroom
- Level: Main
Bathroom
- Level: Main
Kitchen
- Level: Main
Living room
- Level: Main
Heating
- Forced Air, Natural Gas
Cooling
- Central Air
Features
- Has basement: No
- Common walls with other units/homes: End Unit
Interior area
- Total structure area: 1,741
- Total interior livable area: 1,741 sqft
- Finished area above ground: 1,741
Property
Parking
- Total spaces: 2
- Parking features: Garage
- Garage spaces: 2
Features
- Levels: One
- Stories: 1
Lot
- Size: 1.34 Acres
Details
- Parcel number: 235421083
- Zoning: G-MU-5
- Special conditions: Standard
Construction
Type & style
- Home type: Condo
- Property subtype: Condominium
- Attached to another structure: Yes
Materials
- Brick
- Roof: Unknown
Condition
- Year built: 2001
Utilities & green energy
- Sewer: Public Sewer
- Water: Public
Community & HOA
Community
- Subdivision: Swallows Resub
HOA
- Has HOA: Yes
- Services included: Gas, Insurance, Maintenance Grounds, Maintenance Structure, Recycling, Sewer, Snow Removal, Trash, Water
- HOA fee: $825 monthly
- HOA name: ST. CHARLES TOWN CO
- HOA phone: 720-598-1300
Location
- Region: Denver
Financial & listing details
- Price per square foot: $401/sqft
- Tax assessed value: $739,700
- Annual tax amount: $3,555
- Date on market: 3/14/2025
- Listing terms: Cash,Conventional
- Exclusions: Seller`s Personal Property And Staging Funiture
- Ownership: Individual
Price history
| Date | Event | Price |
|---|---|---|
| 4/15/2025 | Sold | $699,000$401/sqft |
Source:  REcolorado as distributed by MLS GRID #2684031 Report a problem REcolorado as distributed by MLS GRID #2684031 Report a problem | ||
| 3/20/2025 | Pending sale | $699,000$401/sqft |
Source: REcolorado as distributed by MLS GRID #2684031 Report a problem | ||
| 3/14/2025 | Listed for sale | $699,000+74.8%$401/sqft |
Source: REcolorado as distributed by MLS GRID #2684031 Report a problem | ||
| 5/6/2008 | Sold | $400,000-12.9%$230/sqft |
Source: Public Record Report a problem | ||
| 9/1/2005 | Sold | $459,000$264/sqft |
Source: Public Record Report a problem | ||
Public tax history
| Year | Property taxes | Tax assessment |
|---|---|---|
| 2024 | $3,555 -2% | $45,880 -6.4% |
| 2023 | $3,626 +3.6% | $49,020 +7.5% |
| 2022 | $3,501 +6.7% | $45,600 -2.8% |
| 2021 | $3,280 +2.9% | $46,920 +6.2% |
| 2020 | $3,188 +2.3% | $44,201 -0.7% |
| 2019 | $3,117 | $44,510 +10.5% |
| 2018 | $3,117 +0.3% | $40,290 |
| 2017 | $3,108 +3.8% | $40,290 +5.1% |
| 2016 | $2,995 +6.5% | $38,330 |
| 2015 | $2,812 0% | $38,330 +13.2% |
| 2014 | $2,813 +9.3% | $33,860 |
| 2013 | $2,575 +17.9% | $33,860 +10.5% |
| 2012 | $2,184 -5.6% | $30,630 |
| 2011 | $2,315 -10.5% | $30,630 -11.9% |
| 2009 | $2,587 -0.2% | $34,760 -10.3% |
| 2008 | $2,592 +14.8% | $38,740 |
| 2007 | $2,257 +1.1% | $38,740 +14.9% |
| 2006 | $2,232 | $33,710 |
Find assessor info on the county website
Neighborhood: North Capitol Hill
Nearby homes
- $599,0002 bd2 ba1.2k sqft1631 N Emerson St APT 217, Denver, CO 80218Sold

- $470,0001 bd2 ba1.2k sqft1631 N Emerson St APT 205, Denver, CO 80218Sold

- $475,0002 bd2 ba1.2k sqft1631 N Emerson St APT 207, Denver, CO 80218For Sale
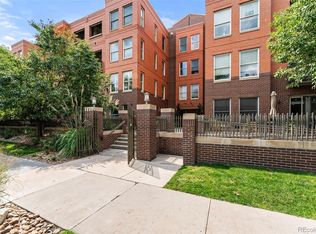
- $513,5002 bd2 ba1.6k sqft1631 N Emerson St #417, Denver, CO 80216Off Market
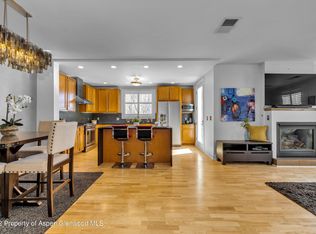
- $467,6502 bd1 ba1k sqft1630 N Clarkson St APT 302, Denver, CO 80218Coming Soon
- $610,0002 bd2 ba1.2k sqft1631 N Emerson St APT 117, Denver, CO 80218Sold
- $452,0002 bd2 ba1.2k sqft1631 S Emerson St, Denver, CO 80210Off Market
- $470,4002 bd2 ba1.1k sqft1631 N Emerson St APT 109, Denver, CO 80218Off Market
Nearby schools
GreatSchools rating
- 5/10Whittier K-8 SchoolGrades: PK-8Distance: 0.8 mi
- 8/10East High SchoolGrades: 9-12Distance: 1.1 mi
- 3/10University Preparatory SchoolGrades: K-5Distance: 1.1 mi
Schools provided by the listing agent
- Elementary: University Preparatory School
- Middle: Whittier E-8
- High: East
- District: Denver 1
Source: REcolorado as distributed by MLS GRID. This data may not be complete. We recommend contacting the local school district to confirm school assignments for this home.
Get a cash offer in 3 minutes
Find out how much your home could sell for in as little as 3 minutes with a no-obligation cash offer.
Estimated market value
$666,600
Get a cash offer in 3 minutes
Find out how much your home could sell for in as little as 3 minutes with a no-obligation cash offer.
Estimated market value
$666,600
- Colorado
- Denver County
- Denver
- 80218
- North Capitol Hill
- 1631 N Emerson Street Unit 407
Nearby cities
Nearby neighborhoods
Nearby zip codes
Other Denver Topics
