Welcome to Swallow Hill Condos in vibrant Uptown! This expansive 2 bedroom and 2 bathroom - 1,287 sq home is filled with natural light and updates. A secure courtyard entry provides convenient access and is near the building’s elevator.
Inside, hardwood sprawls underfoot – starting in the formal entry and into the open-concept entertaining spaces. The eat-in kitchen has been updated with clean finishes and stainless-steel appliances; the adjoining dining area opens to a covered balcony while the inviting living room completes these spaces with a serene area to relax. The primary suite is a peaceful sanctuary including a spa-like, en-suite bathroom. The walk-in closet has been outfitted to perfection – in addition to a secondary primary closet. The bathroom features classic tile work - dual sinks, a soaking tub and separate shower with a built-in bench. A spacious secondary bedroom is down the hall for additional privacy – perfect for guests or a home office – including another custom walk-in closet. For additional convenience there is a new stacked washer/dryer in the unit. The home has been tastefully updated and is beyond move-in ready. Perfectly situated in the heart of Uptown, Swallow Hill Condos is just blocks from dining and amenities along 17th Avenue—Stueben’s, Ace Eat Serve, Watercourse, and more. Enjoy the convenience of Marczyk Fine Foods and its beloved beverage shop just around the corner. Experience the best of city living on a quiet, tree-lined street with easy access to Downtown, City Park, Cheesman Park, RiNo, and beyond.
Sold for $599,000
$599,000
1631 N Emerson Street #217, Denver, CO 80218
2beds
1,274sqft
Condominium
Built in 2001
-- sqft lot
$598,500 Zestimate®
$470/sqft
$2,704 Estimated rent
Home value
$598,500
$563,000 - $634,000
$2,704/mo
Zestimate® history
Owner options
List your home for rent
$2,704/mo
Rent Zestimate®
Find your next renter with Zillow Rental Manager. Plus, with online applications, you can quickly screen prospective tenants – for free.
$2,704/mo
Rent Zestimate®
Refinance and save
$4,047/mo
Est. payment
Refinancing to a lower rate could help reduce your monthly payments and save thousands over the life of the loan.
$4,047/mo
Est. payment
Explore your selling options
Work with a Zillow partner agent
Leverage their expertise and Zillow's premium Showcase listings to get your home seen by more buyers.
Get startedList with your own agent
Get your home in front of millions of buyers by listing it on Zillow.
Learn how to do itSell it yourself
Take full control of how buyers see your home on Zillow by listing For Sale by Owner (FSBO).
List your homeWhat's special
Secure courtyard entryQuiet tree-lined streetSecondary primary closetHardwood sprawls underfootFilled with natural lightOpen-concept entertaining spacesFormal entry
Zillow last checked:
Listing updated:
Listed by:
Jon Troshynski jon@jontroshynski.com,
Compass - Denver
Bought with:
Joe Chang, 100047077
Corcoran Perry & Co.
Source: REcolorado as distributed by MLS GRID,MLS#: 7803458
Facts & features
Interior
Bedrooms & bathrooms
- Bedrooms: 2
- Bathrooms: 2
- Full bathrooms: 1
- 3/4 bathrooms: 1
- Main level bathrooms: 2
- Main level bedrooms: 2
Bedroom
- Description: Primary Bedroom With A Customized Walk-In Closet + Secondary Closet
- Level: Main
Bedroom
- Description: Secondary Bedroom / Currently A Home Office - Nice Customized Walk-In Closet
- Features: Primary Suite
- Level: Main
Bathroom
- Description: Spacious Shared Hall Bathroom
- Level: Main
Bathroom
- Description: En-Suite Primary With A Tub And Separate Shower + Dual Sinks
- Features: Primary Suite
- Level: Main
Dining room
- Description: Open To Entertaining Spaces And Balcony
- Level: Main
Kitchen
- Description: Large With Plenty Of Storage & Prep + An Island
- Level: Main
Living room
- Description: Light And Bright With 2 Exposures
- Level: Main
Heating
- Forced Air
Cooling
- Central Air
Appliances
- Included: Dishwasher, Disposal, Dryer, Microwave, Range, Refrigerator, Washer
Features
- Ceiling Fan(s), Entrance Foyer, Five Piece Bath, Kitchen Island, No Stairs, Open Floorplan, Quartz Counters, Walk-In Closet(s)
- Flooring: Stone, Wood
- Windows: Window Coverings
- Has basement: No
- Common walls with other units/homes: 2+ Common Walls
Interior area
- Total structure area: 1,274
- Total interior livable area: 1,274 sqft
- Finished area above ground: 1,274
Property
Parking
- Total spaces: 2
- Parking features: Oversized
- Details: Reserved Spaces: 2
Features
- Levels: One
- Stories: 1
- Patio & porch: Covered
- Exterior features: Balcony, Elevator
Details
- Parcel number: 235421064
- Zoning: G-MU-5
- Special conditions: Standard
Construction
Type & style
- Home type: Condo
- Property subtype: Condominium
- Attached to another structure: Yes
Materials
- Brick
- Roof: Unknown
Condition
- Updated/Remodeled
- Year built: 2001
Utilities & green energy
- Sewer: Public Sewer
- Water: Public
Community & HOA
Community
- Security: Secured Garage/Parking, Security Entrance
- Subdivision: North Capitol Hill
HOA
- Has HOA: Yes
- Services included: Reserve Fund, Gas, Insurance, Maintenance Grounds, Maintenance Structure, Water
- HOA fee: $621 monthly
- HOA name: Market Street Management
- HOA phone: 303-595-8710
Location
- Region: Denver
Financial & listing details
- Price per square foot: $470/sqft
- Tax assessed value: $571,300
- Annual tax amount: $2,740
- Date on market: 1/27/2026
- Listing terms: 1031 Exchange,Cash,Conventional,Other
- Exclusions: Seller's Personal Property And Artwork. Seller Is Open To Negotiate To Sell Furnishings Separately
- Ownership: Individual
Price history
| Date | Event | Price |
|---|---|---|
| 3/6/2026 | Sold | $599,000$470/sqft |
Source:  REcolorado as distributed by MLS GRID #7803458 Report a problem REcolorado as distributed by MLS GRID #7803458 Report a problem | ||
| 2/5/2026 | Pending sale | $599,000$470/sqft |
Source: REcolorado as distributed by MLS GRID #7803458 Report a problem | ||
| 1/27/2026 | Listed for sale | $599,000-1%$470/sqft |
Source: REcolorado as distributed by MLS GRID #7803458 Report a problem | ||
| 11/1/2023 | Sold | $605,000-2.4%$475/sqft |
Source: Public Record Report a problem | ||
| 10/4/2023 | Pending sale | $619,900$487/sqft |
Source: REcolorado as distributed by MLS GRID #2932752 Report a problem | ||
| 9/15/2023 | Listed for sale | $619,900+100.6%$487/sqft |
Source: REcolorado as distributed by MLS GRID #2932752 Report a problem | ||
| 2/28/2006 | Sold | $309,000$243/sqft |
Source: Public Record Report a problem | ||
Public tax history
| Year | Property taxes | Tax assessment |
|---|---|---|
| 2024 | $2,523 -5.1% | $34,590 -2.8% |
| 2023 | $2,658 +3.6% | $35,580 +6.5% |
| 2022 | $2,565 +9.1% | $33,420 -2.8% |
| 2021 | $2,351 +2.9% | $34,370 +8.4% |
| 2020 | $2,285 -1.5% | $31,696 -0.7% |
| 2019 | $2,320 | $31,917 +6.4% |
| 2018 | $2,320 +0.3% | $29,990 |
| 2017 | $2,313 +1.9% | $29,990 +3.2% |
| 2016 | $2,271 +12.8% | $29,070 |
| 2015 | $2,014 0% | $29,070 +19.9% |
| 2014 | $2,015 +0.8% | $24,250 |
| 2013 | $1,999 +17.9% | $24,250 +2% |
| 2012 | $1,696 +2.8% | $23,780 +0.8% |
| 2011 | $1,649 -5.4% | $23,580 -4.8% |
| 2009 | $1,743 -0.2% | $24,760 -5.1% |
| 2008 | $1,746 +11.6% | $26,100 |
| 2007 | $1,564 +1.1% | $26,100 +11.7% |
| 2006 | $1,546 | $23,360 |
Find assessor info on the county website
Neighborhood: North Capitol Hill
Nearby homes
- $699,0002 bd2 ba1.7k sqft1631 N Emerson St APT 407, Denver, CO 80218Sold

- $465,0002 bd1 ba1k sqft1631 N Emerson St APT 321, Denver, CO 80218Sold

- $475,0002 bd2 ba1.2k sqft1631 N Emerson St APT 207, Denver, CO 80218For Sale
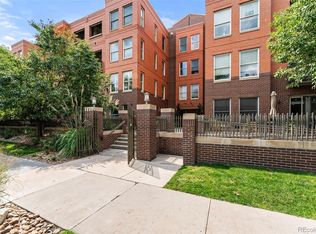
- $470,0001 bd2 ba1.2k sqft1631 N Emerson St APT 205, Denver, CO 80218Sold

- $528,8002 bd2 ba1.6k sqft1631 N Emerson St #417, Denver, CO 80216Off Market
- $467,6502 bd1 ba1k sqft1630 N Clarkson St APT 302, Denver, CO 80218For Sale
- $610,0002 bd2 ba1.2k sqft1631 N Emerson St APT 117, Denver, CO 80218Sold
- $451,4002 bd2 ba1.2k sqft1631 S Emerson St, Denver, CO 80210Off Market
Nearby schools
GreatSchools rating
- 5/10Whittier K-8 SchoolGrades: PK-8Distance: 0.8 mi
- 8/10East High SchoolGrades: 9-12Distance: 1.1 mi
- 2/10Manual Middle SchoolGrades: 6-8Distance: 1.1 mi
Schools provided by the listing agent
- Elementary: Cole Arts And Science Academy
- Middle: Mcauliffe Manual
- High: East
- District: Denver 1
Source: REcolorado as distributed by MLS GRID. This data may not be complete. We recommend contacting the local school district to confirm school assignments for this home.
Get a cash offer in 3 minutes
Find out how much your home could sell for in as little as 3 minutes with a no-obligation cash offer.
Estimated market value
$598,500
Get a cash offer in 3 minutes
Find out how much your home could sell for in as little as 3 minutes with a no-obligation cash offer.
Estimated market value
$598,500
- Colorado
- Denver County
- Denver
- 80218
- North Capitol Hill
- 1631 N Emerson Street Unit 217
Nearby cities
Nearby neighborhoods
Nearby zip codes
Other Denver Topics
