**NEW PRICE** Perfection in Uptown! Timeless finishes meet modern sophistication in this recently remodeled 2BR/1BA corner unit at the hugely popular Swallow Hill community. Hardwood floors, fresh interior paint, and large windows anchor the open layout and light-filled spaces, while designer touches stun at every turn. The recently updated kitchen offers Quartz countertops, stainless steel appliances, recently repainted custom cabinetry with abundant storage, stunning smoky glass backsplash, and spacious eat-at island with room for four. Adjacent to the kitchen is the remodeled walk-in pantry, an ideal coffee or cocktail bar area with more custom cabinetry, Quartz counters, and wine fridge. Enjoy unwinding or entertaining in the large living room, complete with beautiful tile accent wall and floating media shelf. Nearby, the informal dining area features a gorgeous glass chandelier and opens to the covered balcony with lattice privacy screen and gas grill (included). The primary bedroom is the perfect retreat with designer paint colors, custom lighting, and generous walk-in closet with modern barn door and closet organizing system, and the recently remodeled three-quarter bath offers a spacious walk-in shower with designer tile and built-in bench. The second bedroom, which doubles as a great home office, is equipped with a large closet and frosted retractable sliding doors for privacy. Completing the unit are the laundry area with stackable washer & dryer, additional storage closets, plus deeded parking space (#51) and storage space (#32) in the community garage. Other outstanding features include new building boilers (2024), HVAC recently serviced, smart thermostat and smoke/CO detector, and recent dryer vent cleaning. Professionally managed HOA and FANNIE MAE-approved status! Enjoy the Uptown lifestyle with popular restaurants, coffee shops, markets, music venues, cool retail, City Park, and Downtown nearby!
Sold for $465,000
$465,000
1631 N Emerson Street #321, Denver, CO 80218
2beds
1,047sqft
Condominium
Built in 2001
-- sqft lot
$449,300 Zestimate®
$444/sqft
$2,180 Estimated rent
Home value
$449,300
$418,000 - $481,000
$2,180/mo
Zestimate® history
Owner options
List your home for rent
$2,180/mo
Rent Zestimate®
Find your next renter with Zillow Rental Manager. Plus, with online applications, you can quickly screen prospective tenants – for free.
$2,180/mo
Rent Zestimate®
Refinance and save
$3,158/mo
Est. payment
Refinancing to a lower rate could help reduce your monthly payments and save thousands over the life of the loan.
$3,158/mo
Est. payment
Explore your selling options
Work with a Zillow partner agent
Leverage their expertise and Zillow's premium Showcase listings to get your home seen by more buyers.
Get startedList with your own agent
Get your home in front of millions of buyers by listing it on Zillow.
Learn how to do itSell it yourself
Take full control of how buyers see your home on Zillow by listing For Sale by Owner (FSBO).
List your homeWhat's special
Zillow last checked:
Listing updated:
Listed by:
Nancy Greager 720-938-9001 nancy@nancygreager.com,
Compass - Denver
Bought with:
Isaac Covarrubias, 100072265
Keller Williams Realty Downtown LLC
Source: REcolorado as distributed by MLS GRID,MLS#: 9804765
Facts & features
Interior
Bedrooms & bathrooms
- Bedrooms: 2
- Bathrooms: 1
- 3/4 bathrooms: 1
- Main level bathrooms: 1
- Main level bedrooms: 2
Primary bedroom
- Description: Bedroom Chandelier, Walk-In Closet With Organizing System And Barn Door
- Level: Main
- Area: 182 Square Feet
- Dimensions: 13 x 14
Bedroom
- Description: Second Bedroom Has Walk-In Closet, Frosted Retractable Sliding Doors - Also Ideal Home Office
- Level: Main
- Area: 110 Square Feet
- Dimensions: 10 x 11
Primary bathroom
- Description: Recently Remodeled Bath Has Large Walk-In Shower With Bench
- Level: Main
- Area: 60 Square Feet
- Dimensions: 6 x 10
Dining room
- Description: Custom Light Fixture And Opens To Covered Balcony
- Level: Main
- Area: 96 Square Feet
- Dimensions: 12 x 8
Kitchen
- Description: Stainless Appls, Quartz Counters, Eat-At Island, Pantry/Coffee Bar, Tall Cabinetry
- Level: Main
- Area: 208 Square Feet
- Dimensions: 13 x 16
Living room
- Description: Large Windows, Tiled Accent Wall, Media Shelf, Tv Mount
- Level: Main
- Area: 195 Square Feet
- Dimensions: 13 x 15
Heating
- Forced Air, Heat Pump
Cooling
- Central Air
Appliances
- Included: Dishwasher, Disposal, Dryer, Microwave, Oven, Range, Refrigerator, Washer, Wine Cooler
- Laundry: In Unit
Features
- Eat-in Kitchen, Entrance Foyer, High Ceilings, Kitchen Island, No Stairs, Open Floorplan, Pantry, Quartz Counters, Walk-In Closet(s)
- Flooring: Carpet, Wood
- Windows: Double Pane Windows, Window Coverings
- Has basement: No
- Common walls with other units/homes: End Unit,2+ Common Walls
Interior area
- Total structure area: 1,047
- Total interior livable area: 1,047 sqft
- Finished area above ground: 1,047
Property
Parking
- Total spaces: 1
- Parking features: Lighted, Underground
- Details: Off Street Spaces: 1
Features
- Levels: One
- Stories: 1
- Entry location: Ground
- Exterior features: Balcony, Gas Grill
Lot
- Size: 1.34 Acres
Details
- Parcel number: 235421078
- Zoning: G-MU-5
- Special conditions: Standard
Construction
Type & style
- Home type: Condo
- Property subtype: Condominium
- Attached to another structure: Yes
Materials
- Brick
- Roof: Unknown
Condition
- Updated/Remodeled
- Year built: 2001
Utilities & green energy
- Sewer: Public Sewer
- Water: Public
- Utilities for property: Electricity Connected, Natural Gas Connected
Community & HOA
Community
- Security: Carbon Monoxide Detector(s), Security Entrance, Smoke Detector(s)
- Subdivision: Uptown
HOA
- Has HOA: Yes
- Amenities included: Elevator(s), Parking, Storage
- Services included: Gas, Insurance, Maintenance Grounds, Maintenance Structure, Recycling, Sewer, Snow Removal, Trash, Water
- HOA fee: $482 monthly
- HOA name: Swallow Hill Condominium Association
- HOA phone: 303-535-5429
Location
- Region: Denver
Financial & listing details
- Price per square foot: $444/sqft
- Tax assessed value: $512,000
- Annual tax amount: $2,373
- Date on market: 4/25/2025
- Listing terms: Cash,Conventional
- Exclusions: Sellers' Personal Property
- Ownership: Individual
- Electric utility on property: Yes
- Road surface type: Paved
Price history
| Date | Event | Price |
|---|---|---|
| 7/3/2025 | Sold | $465,000-2.1%$444/sqft |
Source:  REcolorado as distributed by MLS GRID #9804765 Report a problem REcolorado as distributed by MLS GRID #9804765 Report a problem | ||
| 6/13/2025 | Pending sale | $474,999$454/sqft |
Source: REcolorado as distributed by MLS GRID #9804765 Report a problem | ||
| 5/21/2025 | Price change | $474,999-5%$454/sqft |
Source: REcolorado as distributed by MLS GRID #9804765 Report a problem | ||
| 4/24/2025 | Listed for sale | $499,999+5.3%$478/sqft |
Source: REcolorado as distributed by MLS GRID #9804765 Report a problem | ||
| 7/18/2019 | Listing removed | $475,000$454/sqft |
Source: Keller Williams Realty Urban Elite #6440900 Report a problem | ||
| 6/20/2019 | Pending sale | $475,000$454/sqft |
Source: Keller Williams Realty Urban Elite #6440900 Report a problem | ||
| 5/17/2019 | Listed for sale | $475,000+32.7%$454/sqft |
Source: Keller Williams Realty Urban Elite #6440900 Report a problem | ||
| 11/14/2015 | Sold | $358,000-1.9%$342/sqft |
Source: Public Record Report a problem | ||
| 10/2/2015 | Listed for sale | $365,000+43.7%$349/sqft |
Source: Live Urban Real Estate #4569776 Report a problem | ||
| 6/30/2010 | Sold | $254,000-1.9%$243/sqft |
Source: Public Record Report a problem | ||
| 2/22/2010 | Listed for sale | $259,000+5.7%$247/sqft |
Source: NRT Denver #853162 Report a problem | ||
| 1/5/2006 | Sold | $245,000$234/sqft |
Source: Public Record Report a problem | ||
Public tax history
| Year | Property taxes | Tax assessment |
|---|---|---|
| 2024 | $2,373 -0.1% | $30,620 -8.9% |
| 2023 | $2,375 +3.6% | $33,620 +12.6% |
| 2022 | $2,292 +4.7% | $29,870 -2.8% |
| 2021 | $2,189 +2.9% | $30,720 +4.1% |
| 2020 | $2,128 -1.6% | $29,515 -0.7% |
| 2019 | $2,163 | $29,722 +6.3% |
| 2018 | $2,163 +0.3% | $27,960 |
| 2017 | $2,157 +11.1% | $27,960 +12.6% |
| 2016 | $1,941 +7.1% | $24,840 |
| 2015 | $1,811 0% | $24,840 +13.9% |
| 2014 | $1,812 +11.6% | $21,810 |
| 2013 | $1,624 +17.9% | $21,810 +12.9% |
| 2012 | $1,378 +2.1% | $19,320 |
| 2011 | $1,350 -1.8% | $19,320 -4.7% |
| 2009 | $1,375 -0.2% | $20,270 -1.6% |
| 2008 | $1,377 +2.5% | $20,590 |
| 2007 | $1,344 +1.1% | $20,590 +2.6% |
| 2006 | $1,329 | $20,070 |
Find assessor info on the county website
Neighborhood: North Capitol Hill
Nearby homes
- $599,0002 bd2 ba1.2k sqft1631 N Emerson St APT 217, Denver, CO 80218Sold

- $699,0002 bd2 ba1.7k sqft1631 N Emerson St APT 407, Denver, CO 80218Sold

- $470,0001 bd2 ba1.2k sqft1631 N Emerson St APT 205, Denver, CO 80218Sold

- $467,6502 bd1 ba1k sqft1630 N Clarkson St APT 302, Denver, CO 80218Coming Soon
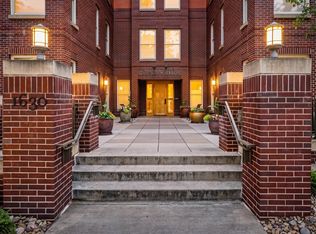
- $513,5002 bd2 ba1.6k sqft1631 N Emerson St #417, Denver, CO 80216Off Market
- $475,0002 bd2 ba1.2k sqft1631 N Emerson St APT 207, Denver, CO 80218For Sale
- $610,0002 bd2 ba1.2k sqft1631 N Emerson St APT 117, Denver, CO 80218Sold
- $451,4002 bd2 ba1.2k sqft1631 S Emerson St, Denver, CO 80210Off Market
Nearby schools
GreatSchools rating
- 5/10Whittier K-8 SchoolGrades: PK-8Distance: 0.8 mi
- 8/10East High SchoolGrades: 9-12Distance: 1.1 mi
- 3/10University Preparatory SchoolGrades: K-5Distance: 1.1 mi
Schools provided by the listing agent
- Elementary: Cole Arts And Science Academy
- Middle: Whittier E-8
- High: East
- District: Denver 1
Source: REcolorado as distributed by MLS GRID. This data may not be complete. We recommend contacting the local school district to confirm school assignments for this home.
Get a cash offer in 3 minutes
Find out how much your home could sell for in as little as 3 minutes with a no-obligation cash offer.
Estimated market value
$449,300
Get a cash offer in 3 minutes
Find out how much your home could sell for in as little as 3 minutes with a no-obligation cash offer.
Estimated market value
$449,300
- Colorado
- Denver County
- Denver
- 80218
- North Capitol Hill
- 1631 N Emerson Street Unit 321
Nearby cities
Nearby neighborhoods
Nearby zip codes
Other Denver Topics
