Beautifully maintained home with charming mid century inspired curb appeal located in a desirable residential pocket of North Hills. This 3 bedroom, 2 bathroom home offers approximately 1,504 square feet of living space on a spacious 7,750 square foot lot with abundant natural light and a functional floor plan. The inviting living room features recessed lighting, a fireplace, and a vaulted ceiling that creates an open and airy feel. Large sliding glass doors provide direct access to the backyard and pool area, ideal for indoor outdoor living and entertaining. The well maintained kitchen offers ample cabinet storage, washer and dryer hookups, and direct backyard access. Adjacent to the kitchen is a spacious dining area with plenty of room for gatherings. The primary bedroom is privately situated away from the additional bedrooms and features generous closet space with direct access to a bathroom. The additional bedrooms are well sized and conveniently located near a bathroom with dual sinks. The backyard features a pool, covered patio, and outdoor space with room to personalize. Additional highlights include central heating and air conditioning, a two car garage, large driveway with ample parking, and mature front yard trees that provide shade and privacy. Conveniently located near shopping, dining, parks, schools, and commuter routes, with easy access to the Interstate 405, Interstate 5, and State Route 118 freeways. Nearby attractions include Northridge Fashion Center along with a variety of restaurants, grocery stores, and everyday conveniences nearby.
For sale
Price cut: $40K (6/6)
$849,000
16320 Gledhill St, North Hills, CA 91343
3beds
1,504sqft
:
Get pre-qualified$5,560/mo
Residential, Single Family Residence
Built in 1956
7,753 Square Feet Lot
$845,200 Zestimate®
$564/sqft
$-- HOA
What's special
Two car garageAbundant natural lightWell maintained kitchenFunctional floor planRecessed lightingAmple cabinet storageBackyard features a pool
- 79 days |
- 1,922 |
- 142 |
Zillow last checked:
Listing updated:
Listed by:
Mark Cianciulli DRE # 01990266 323-208-9512,
The CREM Group 323-347-1009
Source: CLAW,MLS#: 26831169
Facts & features
Interior
Bedrooms & bathrooms
- Bedrooms: 3
- Bathrooms: 2
- Full bathrooms: 2
Rooms
- Room types: Dining Area, Patio Covered, Living Room
Bathroom
- Features: Shower Over Tub
Kitchen
- Features: Tile Counters
Heating
- Central
Cooling
- Central Air
Appliances
- Included: Gas/Electric Range, Electric Oven, Dryer, Dishwasher, Microwave, Disposal, Freezer, Range/Oven, Refrigerator, Washer, Gas Water Heater
- Laundry: Laundry Area
Features
- Built-in Features, Ceiling Fan(s), Built-Ins
- Flooring: Laminate
- Number of fireplaces: 1
- Fireplace features: Living Room
- Common walls with other units/homes: Detached/No Common Walls
Interior area
- Total structure area: 1,504
- Total interior livable area: 1,504 sqft
Property
Parking
- Total spaces: 2
- Parking features: Attached, Concrete, Garage - 2 Car
- Attached garage spaces: 2
- Has uncovered spaces: Yes
Features
- Levels: One
- Stories: 1
- Entry location: Ground Level - no steps
- Has private pool: Yes
- Pool features: Diving Board, In Ground, Private
- Spa features: None
- Fencing: Brick
- Has view: Yes
- View description: None
- Waterfront features: None
Lot
- Size: 7,753 Square Feet
- Dimensions: 62 x 125
Details
- Additional structures: None
- Parcel number: 2676009014
- Zoning: LARS
- Special conditions: Standard
Construction
Type & style
- Home type: SingleFamily
- Architectural style: Mid-Century
- Property subtype: Residential, Single Family Residence
Materials
- Roof: Composition
Condition
- Year built: 1956
Utilities & green energy
- Sewer: In Street
- Water: Public
Community & HOA
Community
- Security: None
HOA
- Has HOA: No
Location
- Region: North Hills
Financial & listing details
- Price per square foot: $564/sqft
- Tax assessed value: $566,063
- Annual tax amount: $6,983
- Date on market: 5/8/2026
Estimated market value
$845,200
$803,000 - $887,000
$4,157/mo
Price history
| Date | Event | Price |
|---|---|---|
| 6/6/2026 | Price change | $849,000-4.5%$564/sqft |
Source:  CLAW #26831169 Report a problem CLAW #26831169 Report a problem | ||
| 5/8/2026 | Listed for sale | $889,000+78.7%$591/sqft |
Source: CLAW #26831169 Report a problem | ||
| 5/25/2018 | Sold | $497,500-11%$331/sqft |
Source: Agent Provided Report a problem | ||
| 3/12/2018 | Pending sale | $559,000$372/sqft |
Source: Rodeo Realty- Calabasas Office #SR18033733 Report a problem | ||
| 2/13/2018 | Listed for sale | $559,000+51.1%$372/sqft |
Source: Rodeo Realty #SR18033733 Report a problem | ||
| 12/17/2003 | Sold | $370,000$246/sqft |
Source: Public Record Report a problem | ||
Public tax history
| Year | Property taxes | Tax assessment |
|---|---|---|
| 2025 | $6,983 +1.2% | $566,063 +2% |
| 2024 | $6,902 +2% | $554,965 +2% |
| 2023 | $6,770 +4.8% | $544,084 +2% |
| 2022 | $6,458 +1.3% | $533,417 +2% |
| 2021 | $6,374 -0.9% | $522,959 +1% |
| 2020 | $6,435 | $517,598 +2% |
| 2019 | $6,435 +11.3% | $507,450 +9.8% |
| 2018 | $5,781 | $462,328 +2% |
| 2017 | $5,781 +2.2% | $453,263 +2% |
| 2016 | $5,655 +2.4% | $444,376 +1.5% |
| 2015 | $5,521 +1% | $437,702 +2% |
| 2014 | $5,467 | $429,129 +27.4% |
| 2012 | -- | $336,900 |
| 2011 | -- | $336,900 |
| 2010 | -- | $336,900 |
| 2009 | -- | $336,900 -15.9% |
| 2008 | -- | $400,496 +2% |
| 2007 | -- | $392,645 +2% |
| 2006 | -- | $384,948 |
| 2005 | -- | $384,948 +4% |
| 2004 | -- | $370,000 +248.9% |
| 2003 | -- | $106,049 +2% |
| 2002 | -- | $103,971 +4% |
| 2000 | -- | $99,935 |
Find assessor info on the county website
Monthly payment
Est. payment
Payment breakdown
Explore the cost of this home by adjusting the details. Changes won't be saved.Climate risks
Neighborhood: North Hills
Nearby schools
GreatSchools rating
- 7/10Gledhill Street Elementary SchoolGrades: K-5Distance: 0.4 mi
- 10/10Oliver Wendell Holmes Middle SchoolGrades: 6-8Distance: 0.9 mi
- 3/10James Monroe High SchoolGrades: 9-12Distance: 0.7 mi
- $876,7003 bd2 ba1.5k sqft16316 Gledhill St, North Hills, CA 91343Off Market
- $832,2004 bd2 ba1.3k sqft16328 Gledhill St, North Hills, CA 91343Off Market
- $872,7003 bd2 ba1.8k sqft16310 Gledhill St, North Hills, CA 91343Off Market

- $892,7004 bd2 ba1.9k sqft16334 Gledhill St, North Hills, CA 91343Off Market
- $979,6004 bd3 ba1.7k sqft16321 Vincennes St, North Hills, CA 91343Off Market
- $802,3003 bd2 ba1.3k sqft16317 Vincennes St, North Hills, CA 91343Off Market
- $807,3003 bd2 ba1.3k sqft16329 Vincennes St, North Hills, CA 91343Off Market
- $858,1003 bd2 ba1.3k sqft16335 Vincennes St, North Hills, CA 91343Off Market
A local agent can set up tours, give advice and negotiate with sellers.
Similar homes
- $849,9004 bd3 ba1.7k sqft13748 Sunburst St, Pacoima, CA 91331For Sale
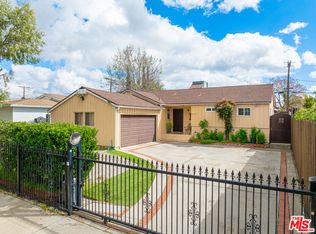 MLS ID #26655013, Roxana Solis DRE # 01488001, Ernest & Cooper Realty. CLAW
 - $995,0003 bd2 ba1.5k sqft11335 Louise Ave, Granada Hills, CA 91344For Sale
 MLS ID #26854159, Will Tiao DRE # 01918965, The Collective Realty. CLAW
 - $925,0004 bd3 ba1.5k sqft17209 Stagg St, Van Nuys, CA 91406For Sale
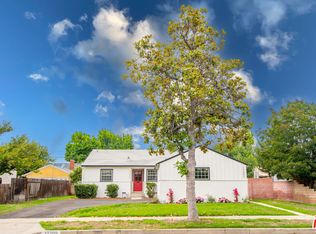 MLS ID #26829855, Marcus Kassin DRE # 01216904, The Agency. CLAW
 - $899,0003 bd2 ba1.2k sqft10430 Owensmouth Ave, Chatsworth, CA 91311For Sale
 MLS ID #26650055, Leah Guerra DRE # 01907093, Compass. CLAW
 - $799,9973 bd2 ba970 sqft8339 Owens St, Sunland, CA 91040For SaleMLS ID #P1-28132, Chuck Lamm, Engel & Voelkers La Canada. CRMLS
- $999,0004 bd2 ba1.7k sqft18445 Los Alimos St, Porter Ranch, CA 91326For SaleMLS ID #26831301, Zara Baghikyan DRE # 02169537, Compass. CLAW
- $784,9003 bd2 ba1.2k sqft906 Granby St, Simi Valley, CA 93065For SaleMLS ID #226003519, Alex Gandel, Pinnacle Estate Properties, Inc.. CSMAOR
- $999,0003 bd2 ba1.6k sqft5847 Texhoma Ave, Encino, CA 91316For SaleMLS ID #26858779, Ezekiel Moreno DRE # 02149494, Premier Agent Network Inc.. CLAW
- $949,0003 bd2 ba1.4k sqft10124 Jimenez St, Sylmar, CA 91342For SaleMLS ID #26679333, Archie Robb DRE # 02002291, Keller Williams Realty La Canada Flintridge. CLAW
- $949,0005 bd2 ba1.9k sqft11232 Keswick St, Sun Valley, CA 91352For SaleMLS ID #26862351, Marielle Epstein DRE # 01736557, 1st Point Realty. CLAW
- $769,9993 bd3 ba1.9k sqft18316 Keswick St, Los Angeles, CA 91335For SaleMLS ID #226003010, Trisha Perez, Sotheby's International Realty. CSMAOR
- $749,0004 bd3 ba1.7k sqft14605 Tundra Dr, Sylmar, CA 91342For SaleMLS ID #26830547, Eva Jacobs DRE # 01904512, Vista Sotheby's International Realty. CLAW
- $1,027,2504 bd2 ba1.9k sqft19131 Tulsa St, Porter Ranch, CA 91326For SaleMLS ID #26838333, Martin Clouser DRE # 00912230, NDA Inc. CLAW
- $1,095,0003 bd2 ba1.8k sqft6626 Burnet Ave, Van Nuys, CA 91405For SaleMLS ID #26846695, Noga Assil DRE # 01915590, Sotheby's International Realty. CLAW
- $870,0001 bd2 ba1.2k sqft647 Wilcox Ave APT 2E, Los Angeles, CA 90004For SaleMLS ID #26852827, Alice Oh DRE # 02129043, WILSHIRE REAL ESTATE. CLAW
- $865,0002 bd2 ba1.2k sqft906 N Doheny Dr APT 221, West Hollywood, CA 90069For SaleMLS ID #26864019, Andrew Burk DRE # 01255404, Coldwell Banker Realty. CLAW
- $750,0003 bd3 ba1.3k sqft13960 Oxnard St, Van Nuys, CA 91401For SaleMLS ID #226001914, Sean Curts, The ONE Luxury Properties. CSMAOR
- $999,0004 bd3 ba2k sqft7901 Babcock Ave, North Hollywood, CA 91605For SaleMLS ID #26850821, Lusine Piliposyan DRE # 02010076, Keller Williams Studio City. CLAW
- $599,9003 bd3 ba1.8k sqft10444 Canoga Ave Unit 26, Chatsworth, CA 91311For SaleMLS ID #26860949, Jung Hong DRE # 00631615, Hope Investment. CLAW
- $495,0002 bd3 ba1k sqft14924 Nordhoff St Unit 6, North Hills, CA 91343For SaleMLS ID #26635251, Randy Merino DRE # 01821057, Premier Properties. CLAW
Local buyer's agents are ready to help
